
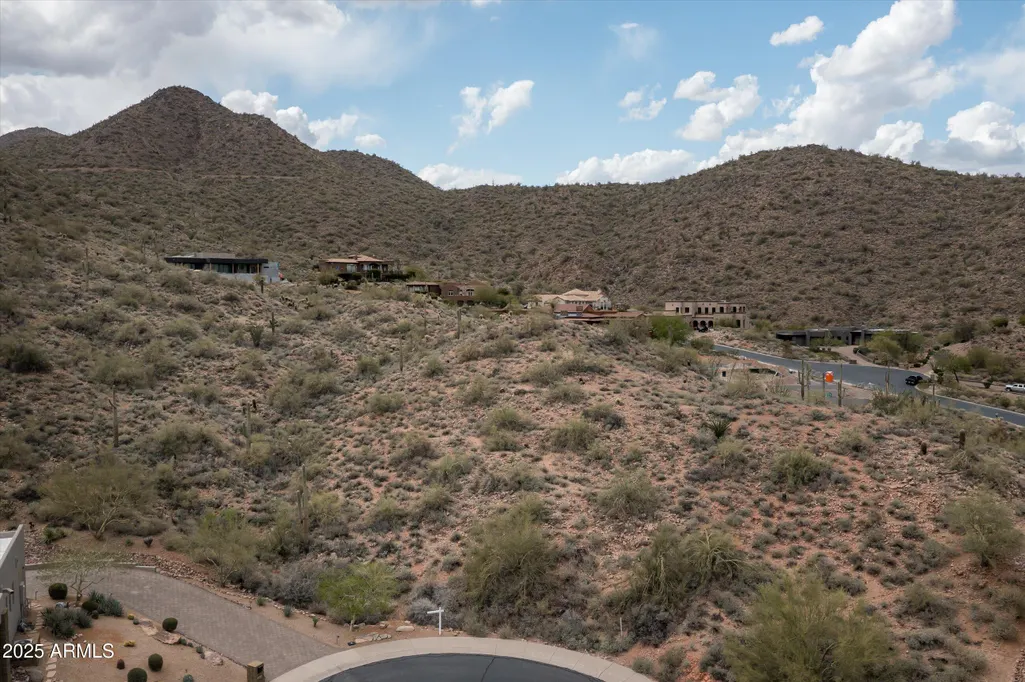
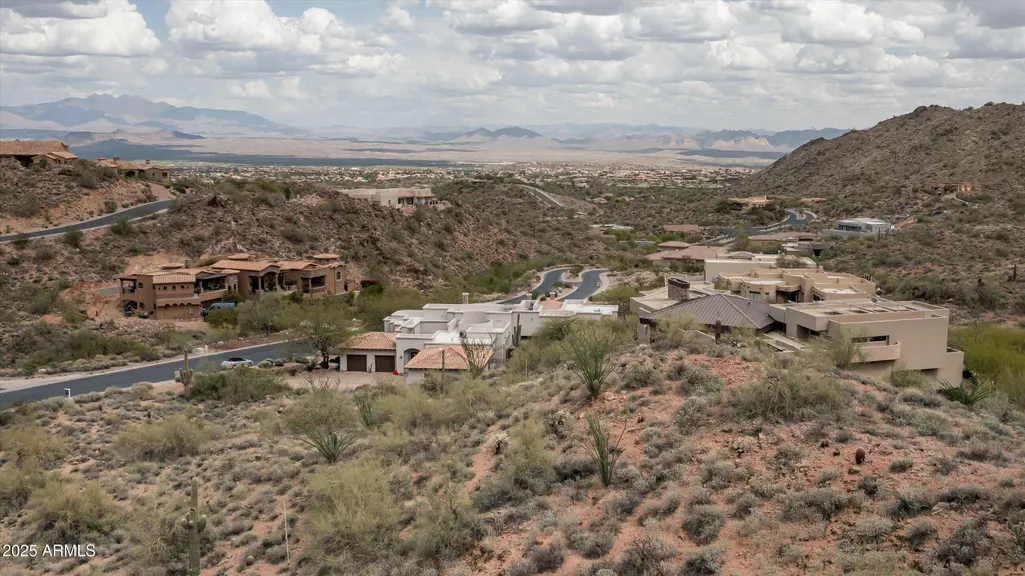
Views - New Construction
Address
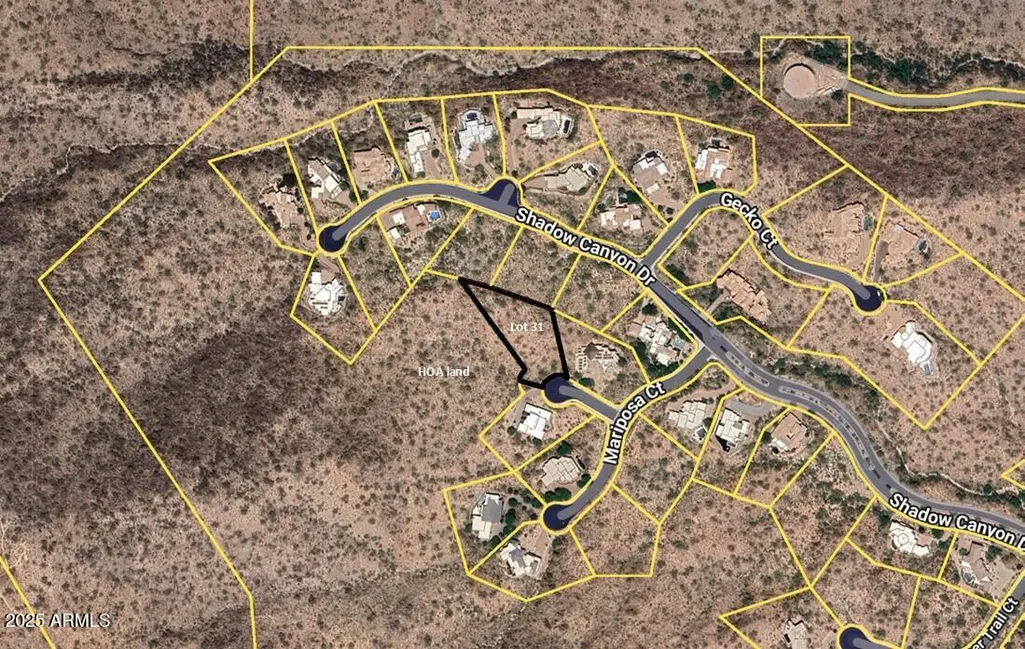
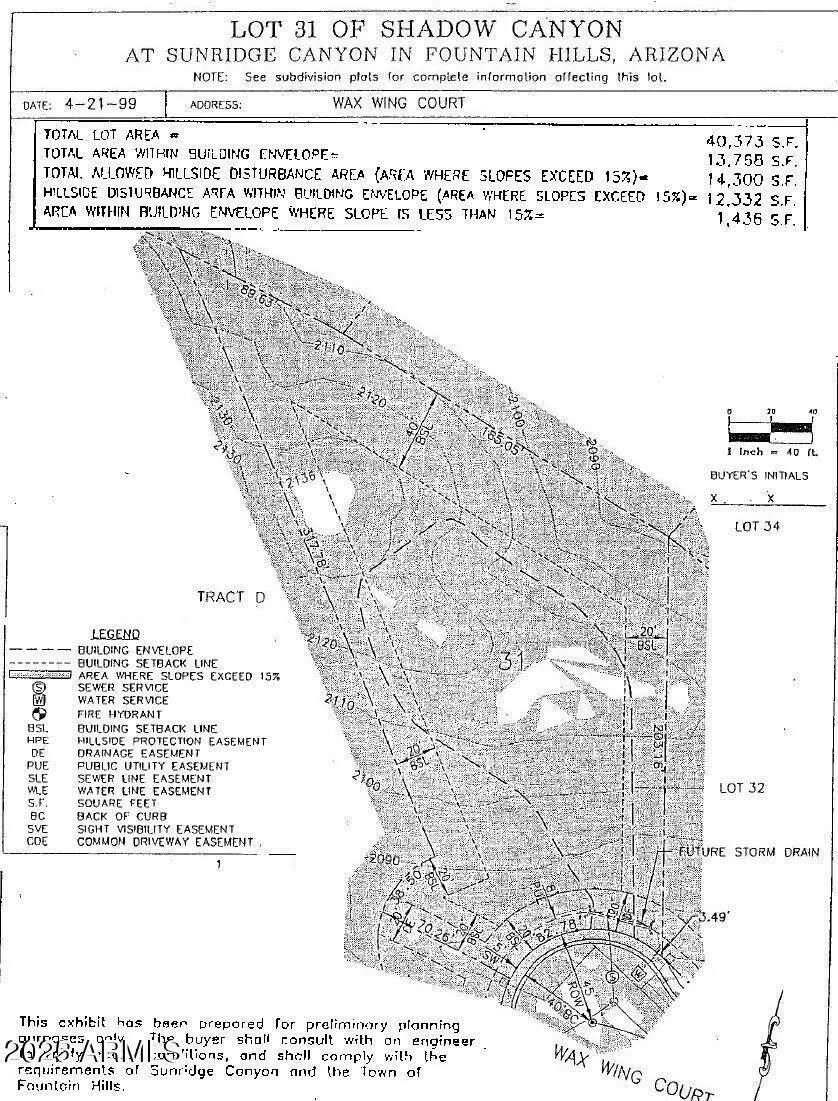
14520 E Waxwing Court, Fountain Hills, AZ
Price
$ 2,789,000
Property Attributes
- MLS#6847394
- TypeSingle Family
- Listing Status Active
- CountyMARICOPA
- CityFountain Hills
- AreaShadow Canyon
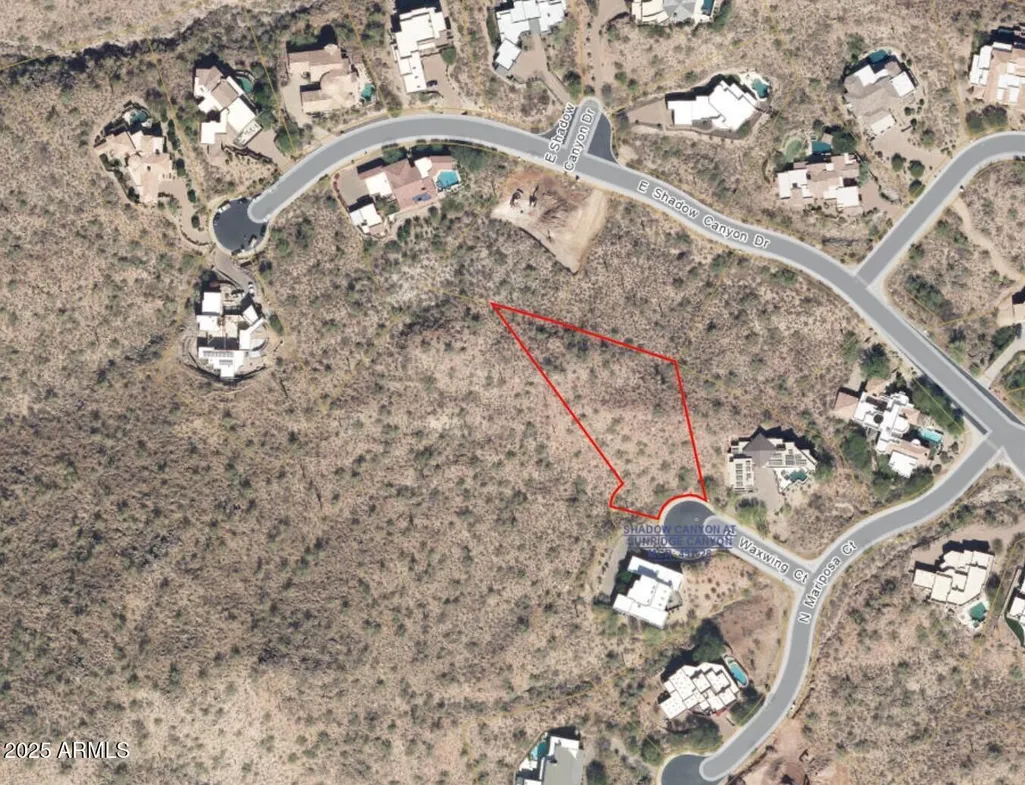
- NeighborhoodShadow Canyon at Sunridge Canyon
- Zip85268
- StyleTerritorial/Santa Fe
- Year Built2026
- Taxes$ 986
- Price$ 2,789,000
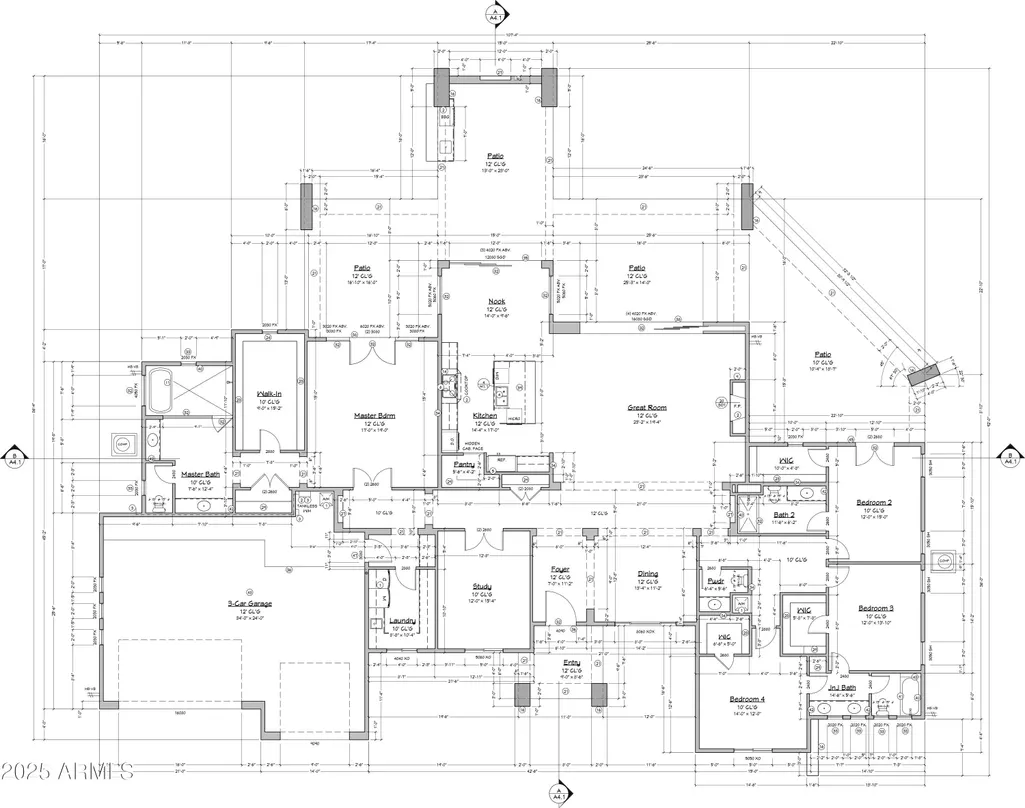
- Bedrooms4
- Full Bathrooms3
- Half Bathrooms1
- Sqr Footage3500
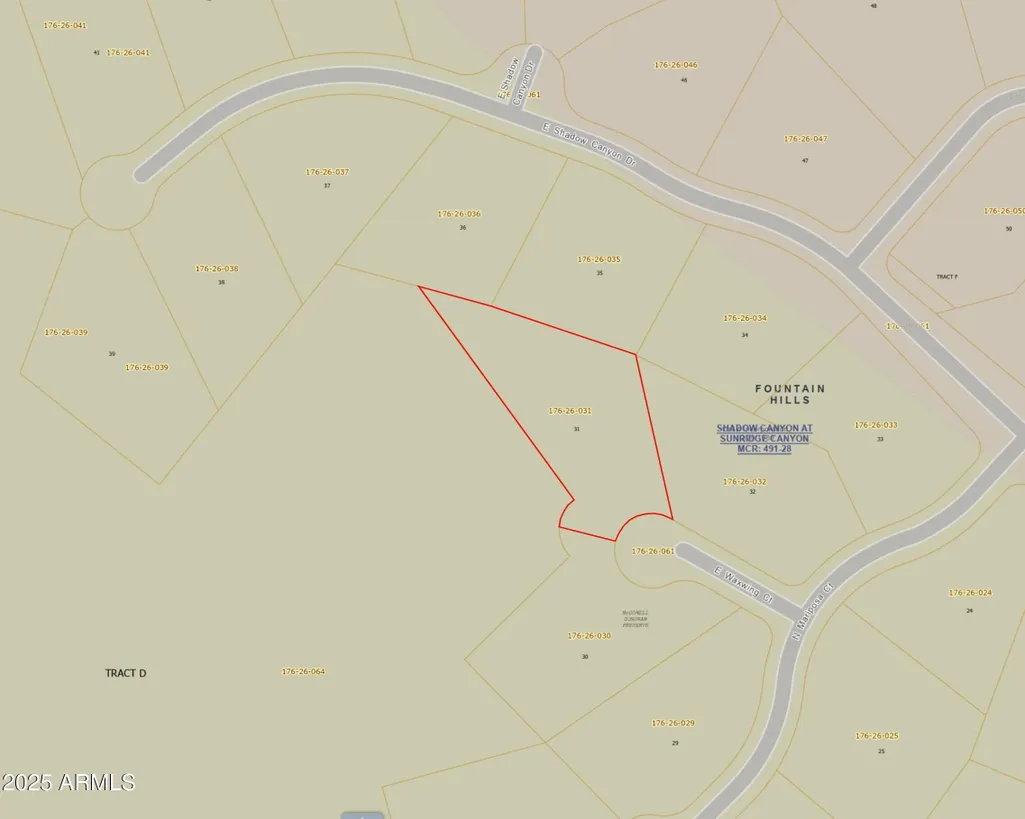
- Lot Size0.93 Acres
Data Source:
Arizona Regional MLS (ARMLSN)
Property Description
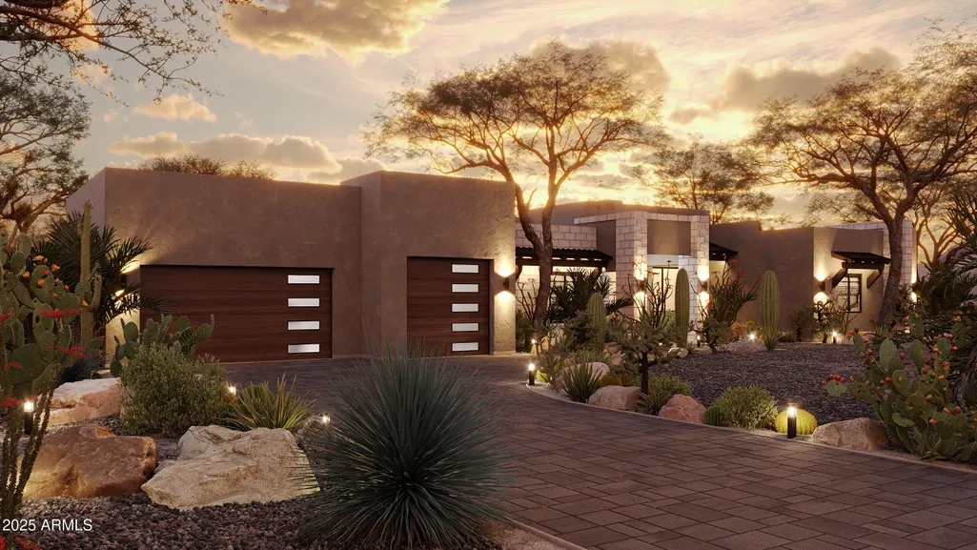
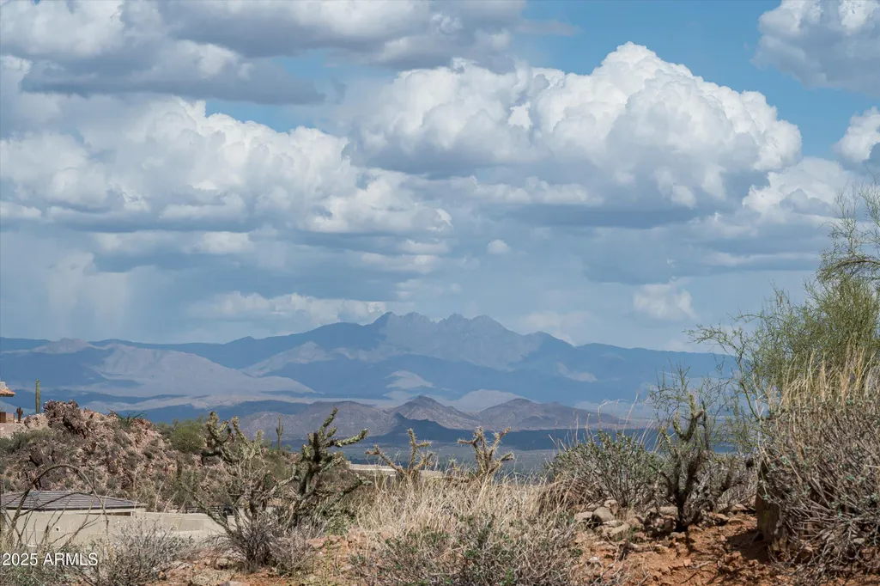
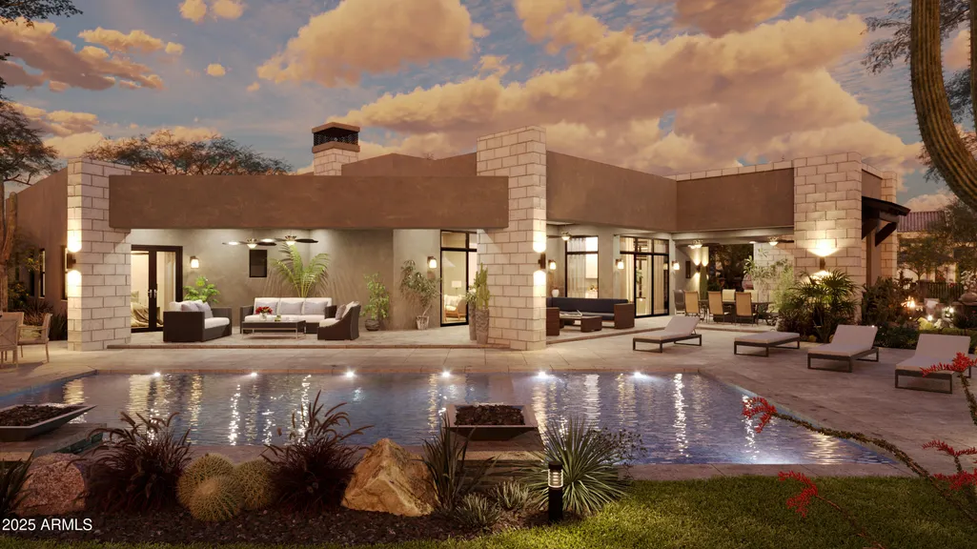
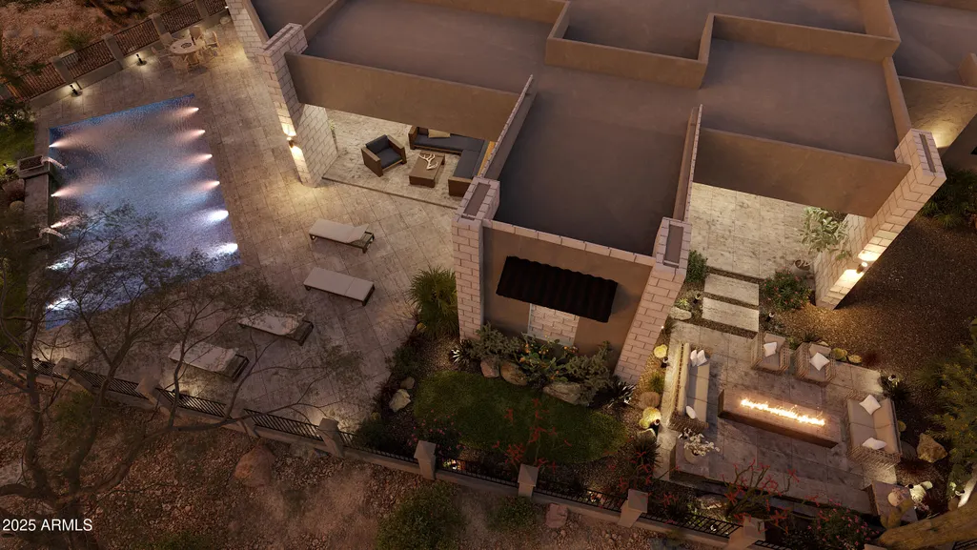
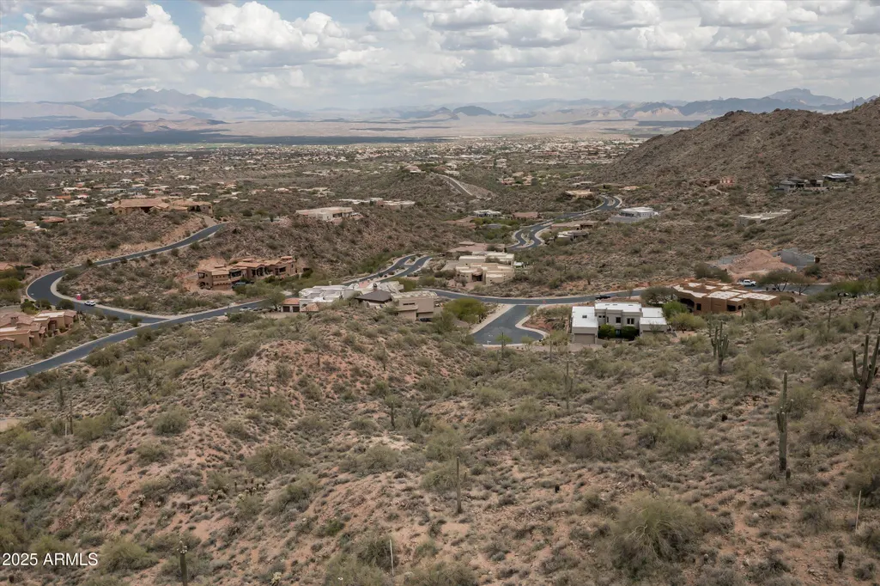
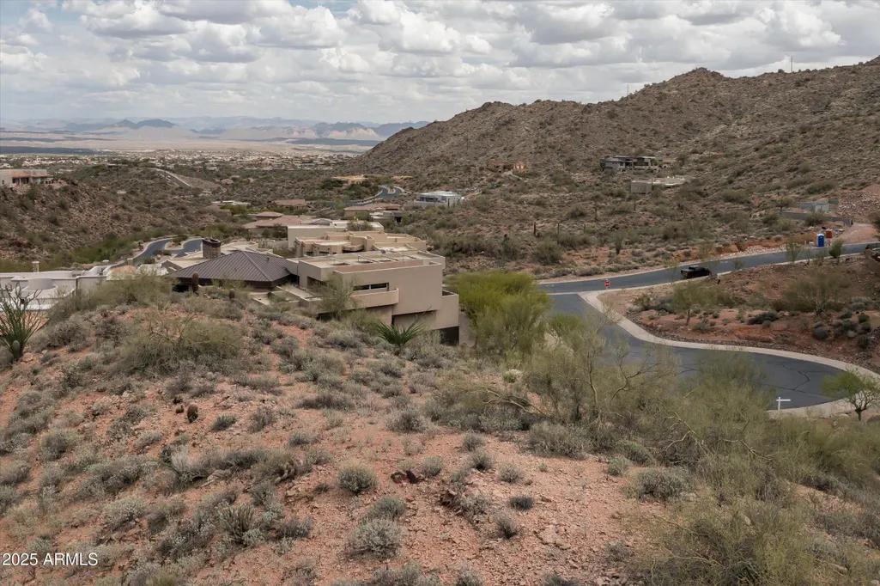
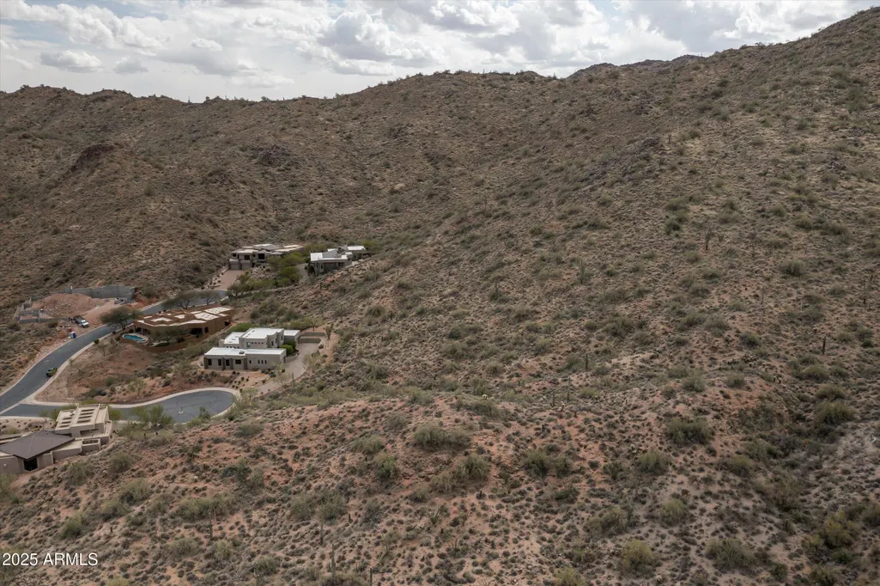
''TO BE BUILT - Stunning open-concept design featuring a spacious great room that seamlessly connects to a covered patio through a sliding pocket glass wall. The elegant primary suite boasts a luxurious oversized walk-in closet (15' x 9'). Enjoy a cozy nook with its own glass wall door, 10' ceilings, and recessed lighting throughout. The home is adorned with wood flooring in the main living areas and porcelain tile in the bathrooms and showers. The kitchen and primary suite showcase exquisite quartzite countertops, with quartz or granite options available for other bathrooms. Customizations and upgrades are always welcome. Perched on a serene hilltop cul-de-sac, this property offers breathtaking views of Four Peaks, the McDowells, the Superstitions, the Fountain, and beyond.''
| Elementary School | Middle School | High School |
|---|---|---|
| McDowell Mountain Elementary School | Fountain Hills Middle School | Fountain Hills High School |
| Price History | |
|---|---|
| 4/7/2025 | Listed $2,800,000 |
| 6/14/2025 | 1$2,789,000 |
General Features
| Sewer | Public Sewer |
|---|---|
| Heating | Electric |
| Cooling | Central Air,Ceiling Fan(s) |
| Utilities | SRP |
| Possession | Close Of Escrow |
| Roof | Foam |
| HOA Fee | 647.0 |
| Garage Spaces | 3.0 |
| Association Fee Includes | Maintenance Grounds |
| Architectural Style | Territorial/Santa Fe |
| Pool Features | None |
| Construction Materials | Stucco,Wood Frame,Painted |
| Year Built | 2026 |
| View | Mountain(s) |
| Property Subtype | Single Family Residence |
| Tax Year | 2024 |
| Ownership | Fee Simple |
| Community Features | Gated |
| Assoc Fee Paid Per | Quarterly |
| County | Maricopa |
| New Construction | No |
| Property Type | Residential |
| HOA | Yes |
| Attached Garage | No |
| Subdivision Name | Shadow Canyon at Sunridge Canyon |
| Special Listing Conditions | N/A |
| Status | Active |
| Directions | North on Palisades from Shea BLVD,left on Sunridge Drive,left on Shadow Canyon Drive,through the gate approximately 1/2 to left on Mariposa Court,the right on Wax Wing |
| High School | Fountain Hills High School |
| City | Fountain Hills |
| Disclosures | Agency Discl Req |
| Association Name | Shadow Canyon |
| High School District | Fountain Hills Unified District |
| Open Parking Spaces | 6.0 |
| Lot Size Units | Square Feet |
| Lot Size Square Feet | 40375.0 |
| Carport Spaces | 0.0 |
| Carport Y/N | No |
| Spa Features | None |
| Elementary School | McDowell Mountain Elementary School |
| Property Attached Y/N | No |
| Land Lease Y/N | No |
| Tax Annual Amount | 986.0 |
| Home Warranty Y/N | No |
| Middle/Junior High School | Fountain Hills Middle School |
| Property Condition | To Be Built |
| Lease Renewal Y/N | No |
| Lease Considered Y/N | No |
| Rent Control Y/N | No |
| Builder Name | Bella Legacy |
| Standard Status | Active |
| Occupancy Type | Vacant |
| Elementary School District | Fountain Hills Unified District |
| Tax Lot | 31 |
| MobileHomeRemainsYN | No |
| New Financing: Conventional | True |
| Senior Community | No |
| Ttl Monthly Fee Equiv | 215.67 |
| New Financing Cash | True |
Interior Features
| Interior Amenities | Walk-in Pantry,Granite Counters,Double Vanity,Eat-in Kitchen,Breakfast Bar,9+ Flat Ceilings,No Interior Steps,Pantry,Separate Shwr & Tub |
|---|---|
| Fireplace Features | Living Room |
| Total Stories | 1 |
| Air Conditioning Y/N | Yes |
| Heating Y/N | Yes |
| Fireplace Y/N | Yes |
| Laundry Features | Inside,Wshr/Dry HookUp Only |
| Total Bedrooms | 4 |
| LivingAreaSource | Builder |
| Total Baths | 4 |
| Bedrooms Possible | 5 |
| Other_sp_Rooms_co_Great_sp_Room | True |
| Built-in Microwave | True |
| Gas Stub for Range | True |
| Pantry | True |
| Walk-in Pantry | True |
Exterior Features
| Fencing | See Remarks |
|---|---|
| Parking Features | Extended Length Garage,Direct Access |
| Lot Features | None,Borders Common Area,East/West Exposure,Cul-De-Sac |
| Water Source | City Water,Pvt Water Company |
| Lot Size Area | 40375.0 |
| Spa | No |
| Lot Size Acres | 0.93 |
| Lot Size Source | Assessor |
| Waterfront Y/N | No |
| Covered Spaces | 3.0 |
| Crops Included Y/N | No |
| Horse Y/N | No |
| Irrigation Water Rights Y/N | No |
Amenities
- Foreclosure
- Views
- Short Sale
- New Construction
- Adult 55+
- Lease To Own
- No HOA Fees
- Furnished
- Primary On Main
- Air Conditioning
- Seller Finance
- Green
- Fixer Upper
- Horse
- Golf
- Fireplace
- Deck
- Garage
- Basement
- Pool
Property vs Single Family Average in 85268
Price
Taxes
Year Built
Visits
 © 2026 Arizona Regional Multiple Listing Service, Inc. All rights reserved. All information should be verified by the recipient and none is guaranteed as accurate by ARMLS. Information deemed to be reliable but not guaranteed. Listing broker has attempted to offer accurate data, but buyers are advised to confirm all items. Only IDX residential listings are displayed on this site. The information being provided is for consumers' personal, non-commercial use and may not be used for any purpose
 Northern Arizona Association of REALTORS® All information deemed reliable but not guaranteed. All properties are subject to prior sale, change or withdrawal. Neither listing broker(s) or information provider(s) shall be responsible for any typographical errors, misinformation, misprints and shall be held totally harmless. Listing(s) information is provided for consumer's personal, non-commercial use and may not be used for any purpose other than to identify prospective properties consumers may
