
Views
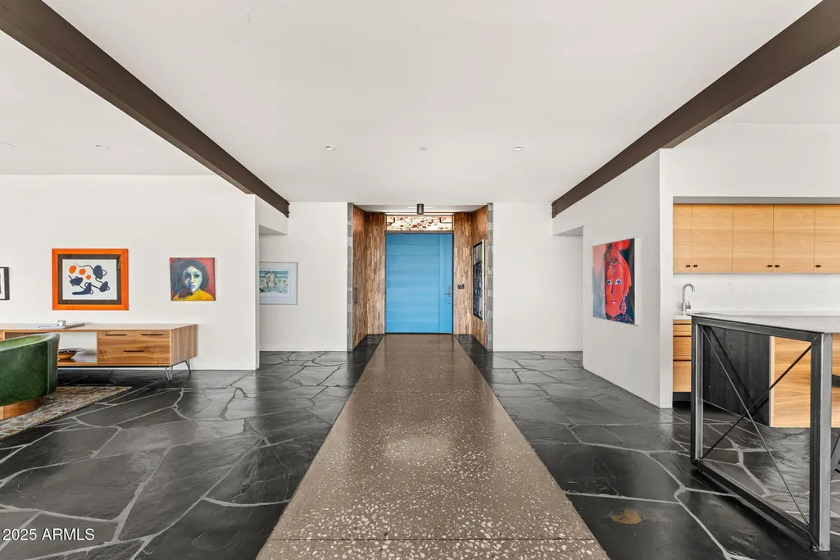
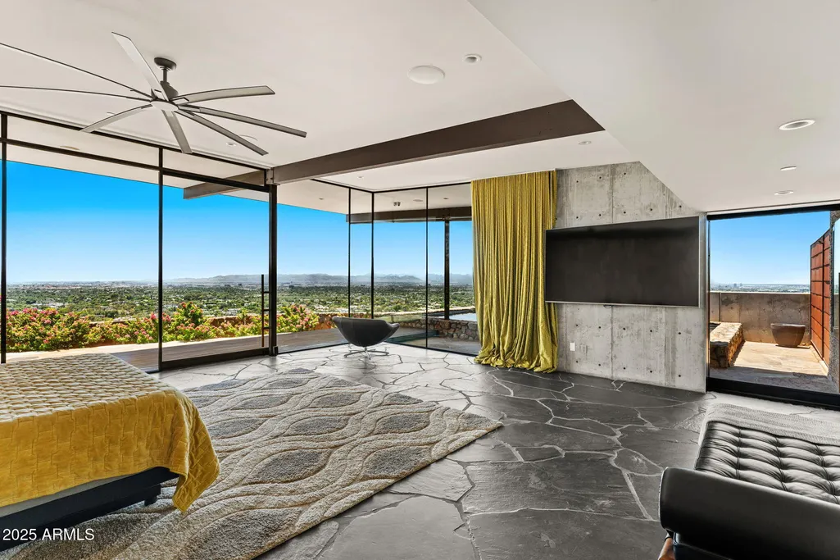
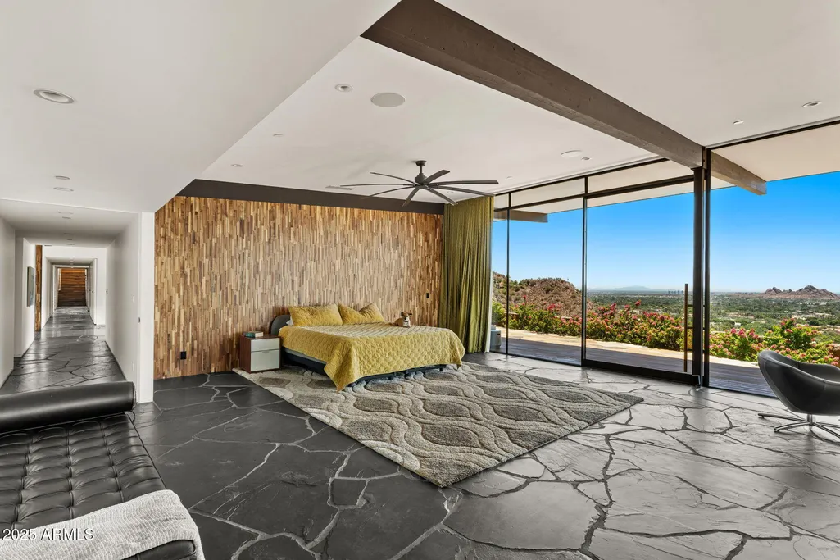
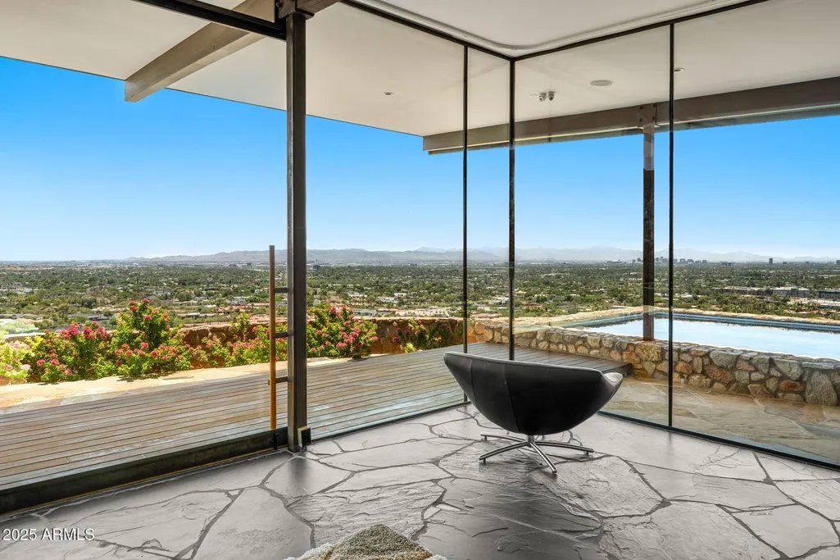
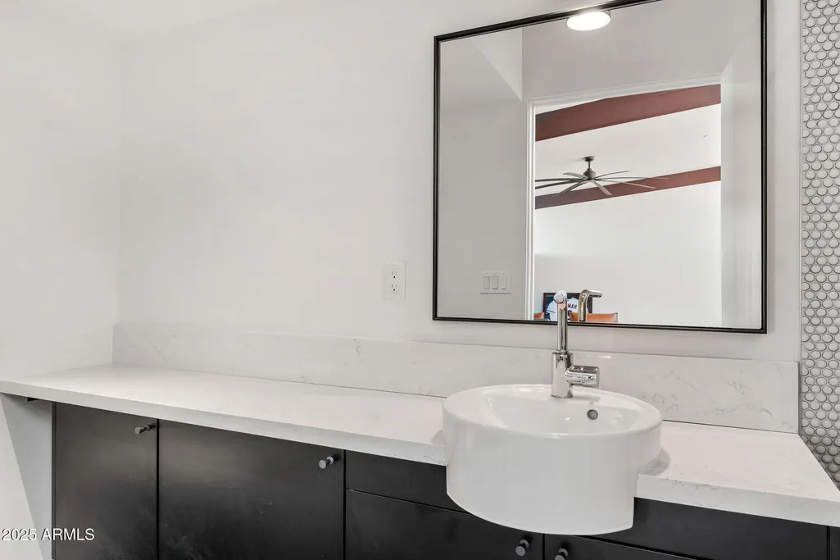
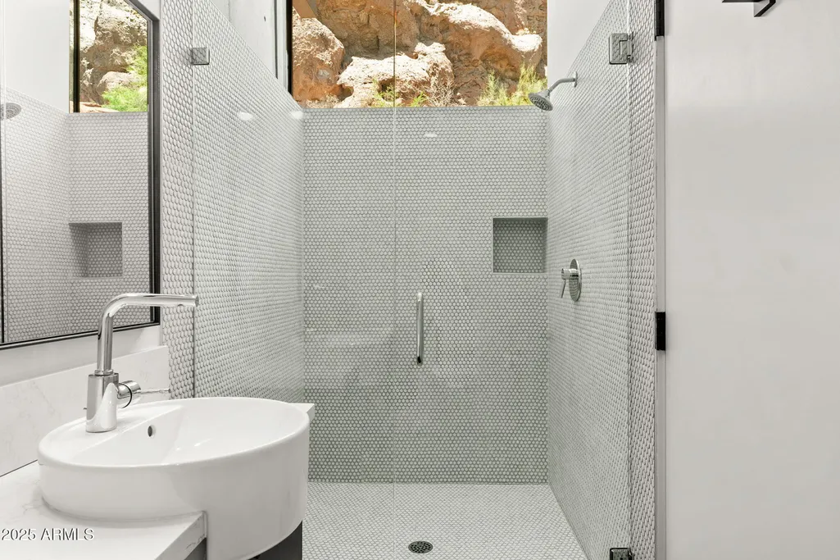
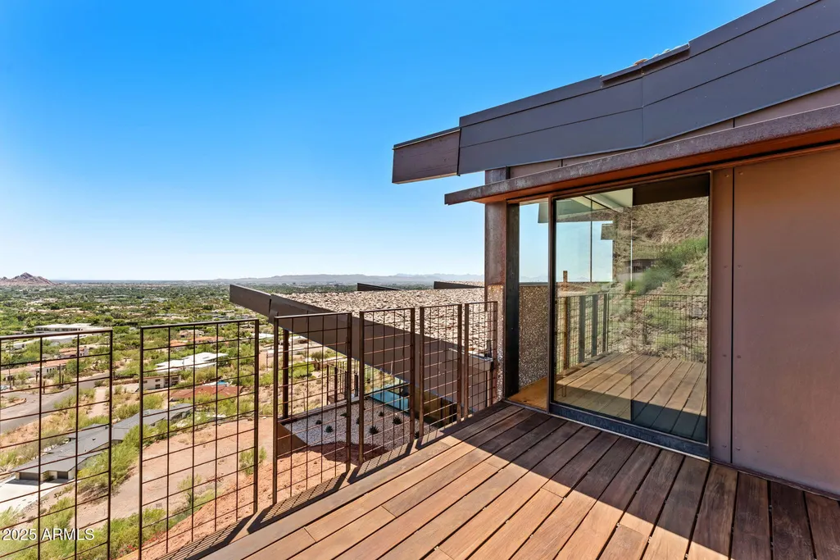
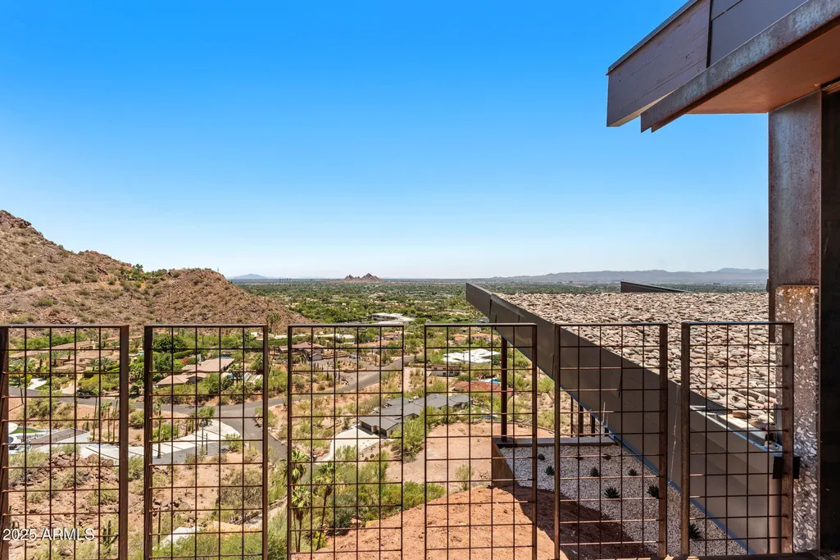
Address
4925 E Red Rock Drive # 43, Phoenix, AZ
Price
$ 8,499,000
Property Attributes
- MLS#6914100
- TypeSingle Family
- Listing Status Active
- CountyMARICOPA
- CityPhoenix
- AreaRed Rock on Camelback
- NeighborhoodRED ROCK NORTH
- Zip85018
- StyleContemporary
- Year Built2018
- Taxes$ 9140
- Price$ 8,499,000
- Bedrooms5
- Full Bathrooms5
- Half Bathrooms1
- Sqr Footage5800
- Lot Size1.04 Acres
Data Source:
Arizona Regional MLS (ARMLSN)
Property Description
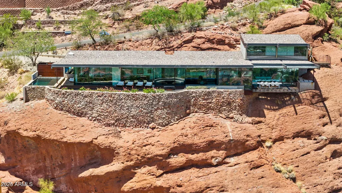
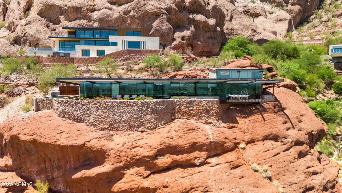
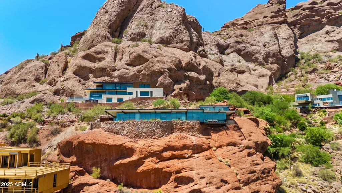
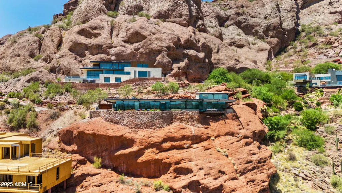
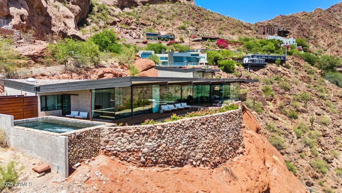
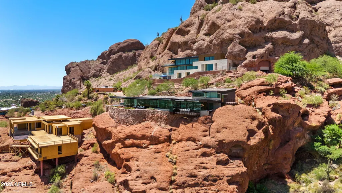
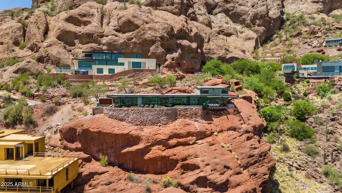
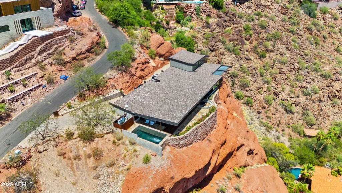
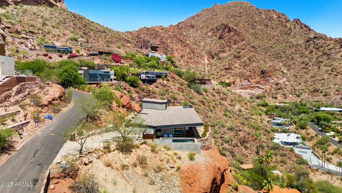
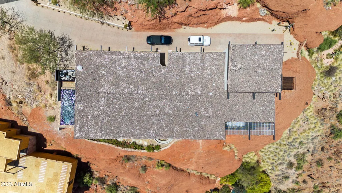
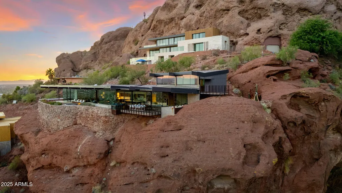
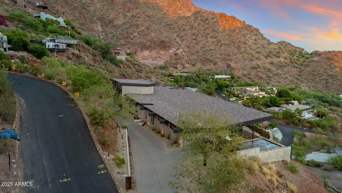
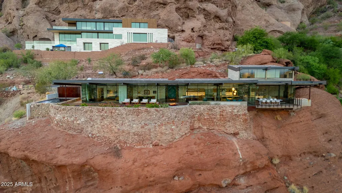
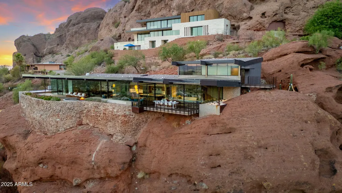
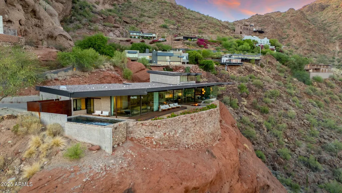
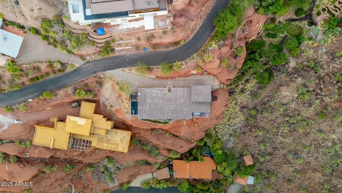
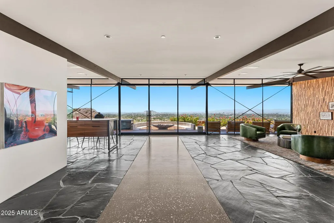
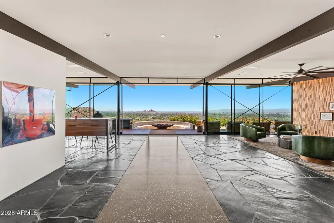
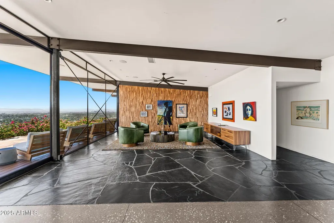
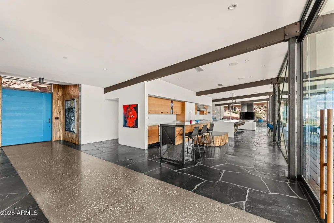
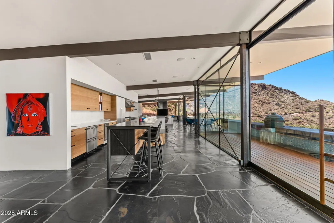
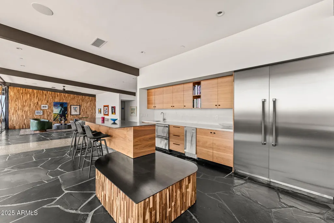
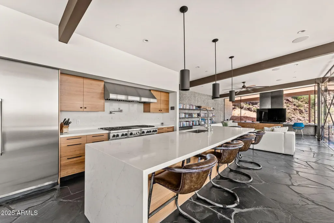
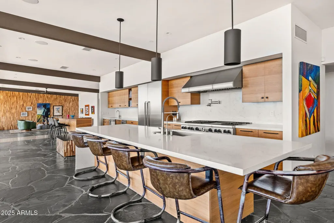
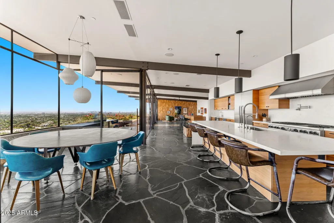
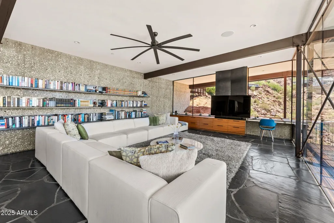
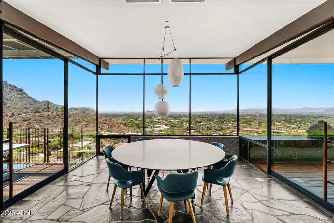
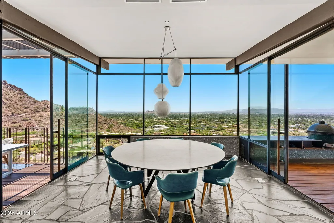
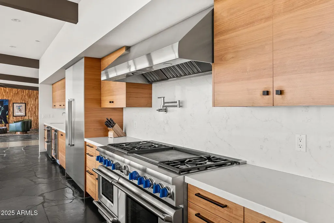
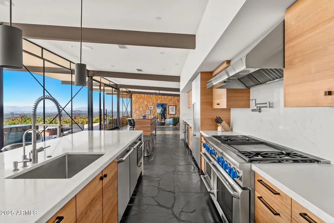
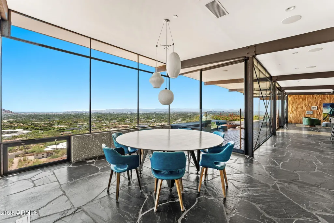
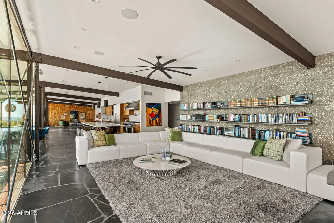
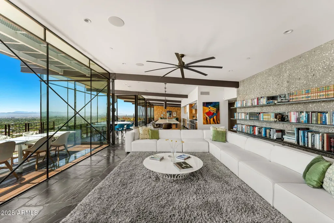
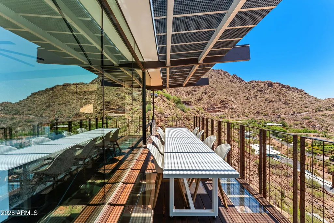
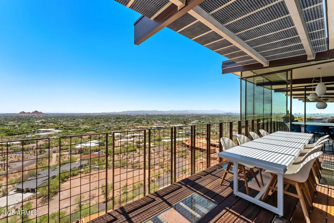
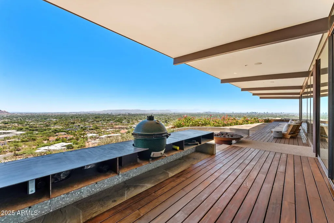
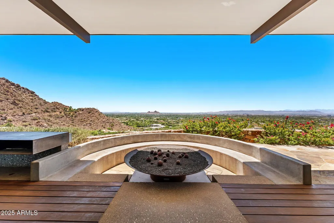
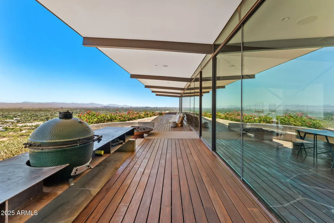
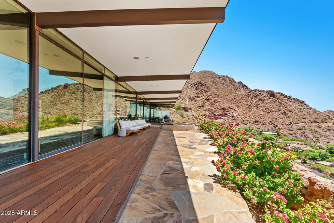
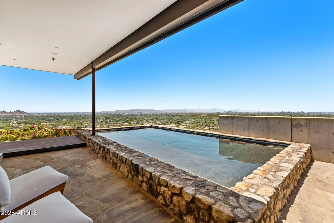
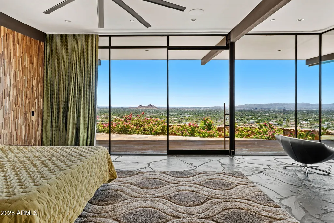
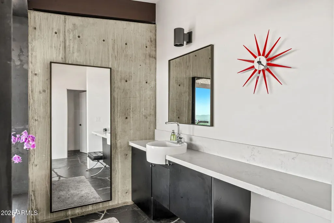
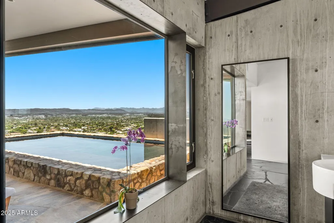
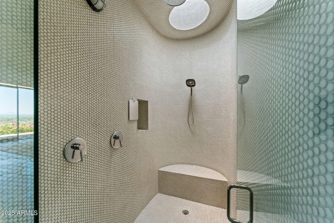
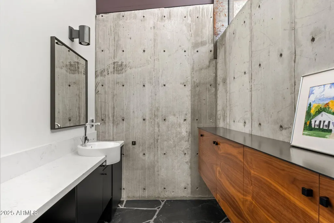
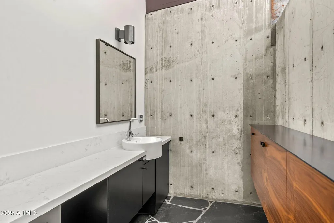
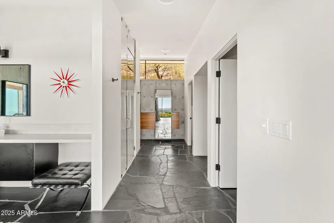
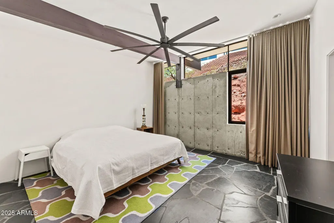
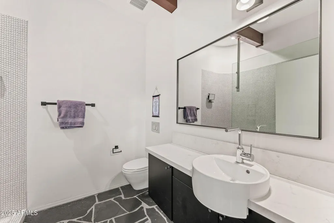
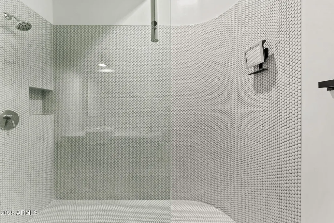
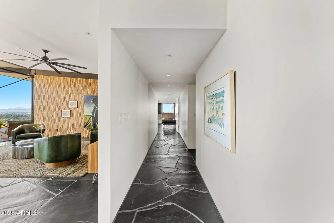
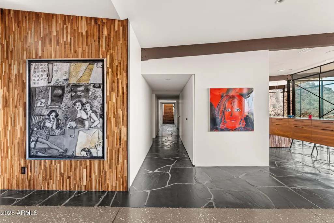
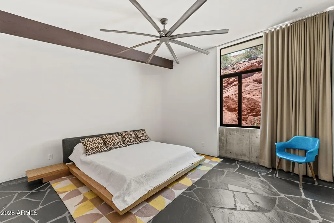
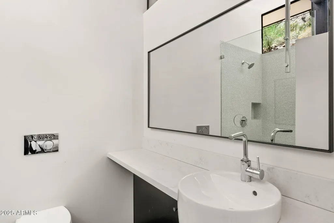
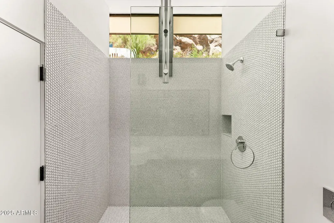
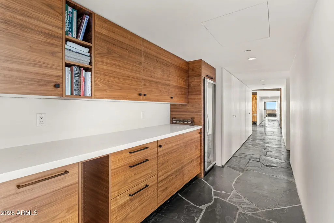
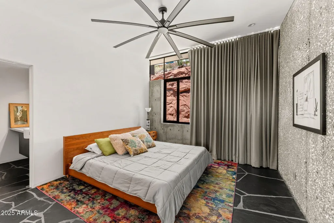
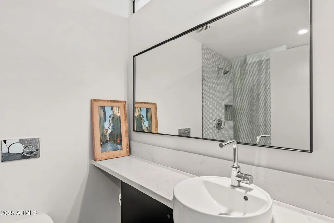
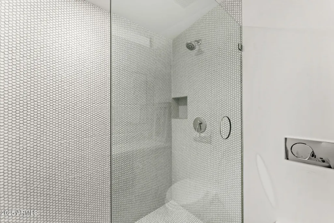
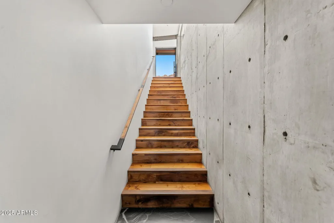
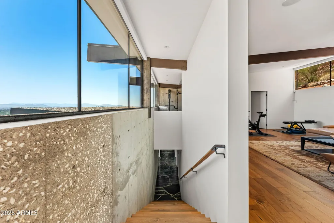
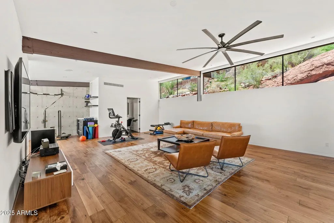
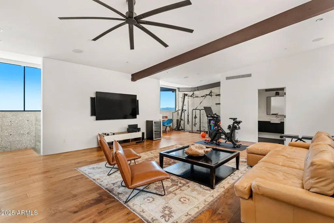
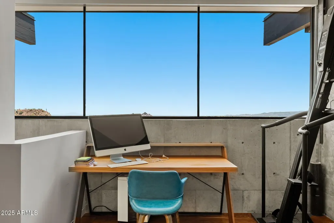
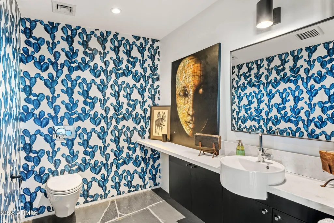
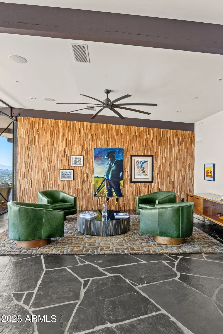
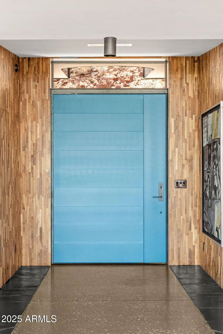
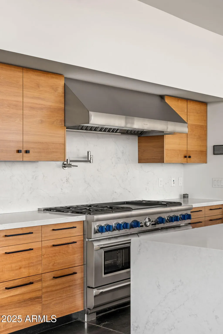
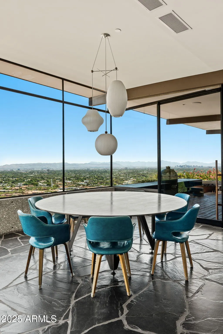
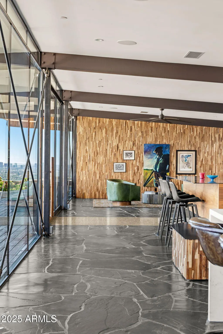
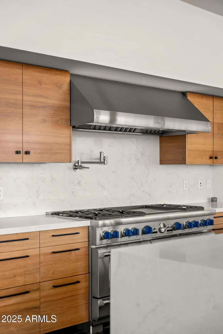
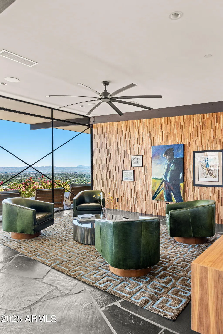
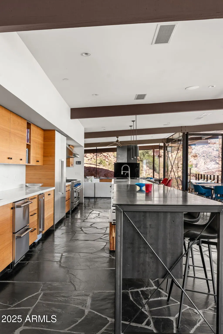
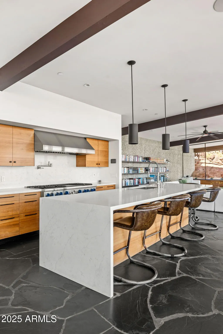
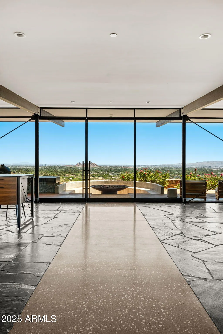
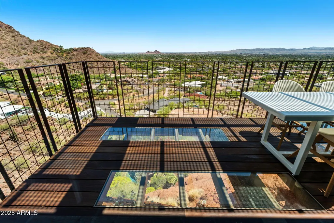
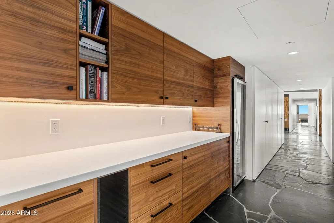
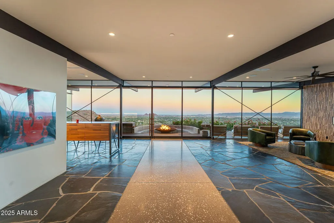
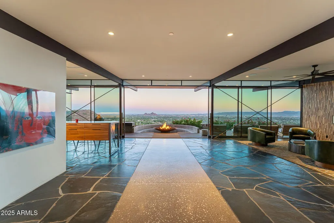
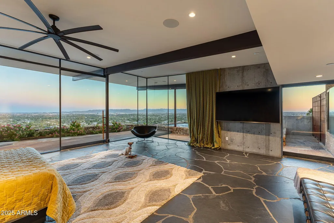
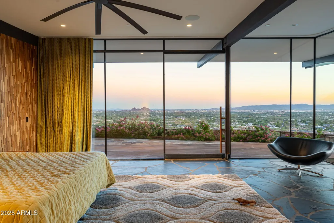
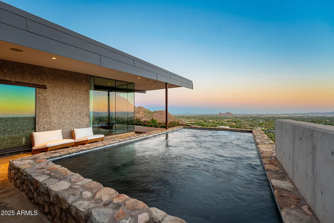
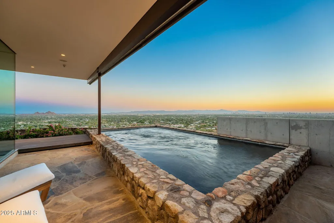
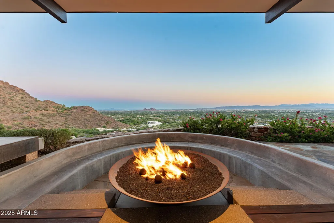
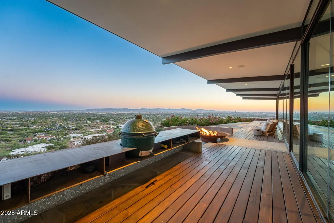
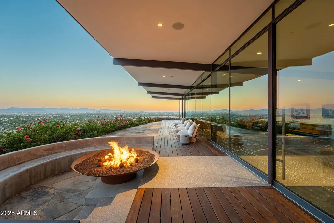
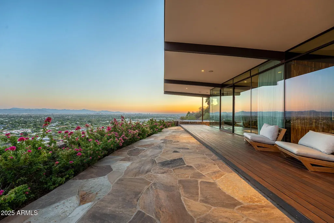
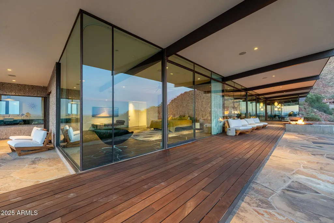
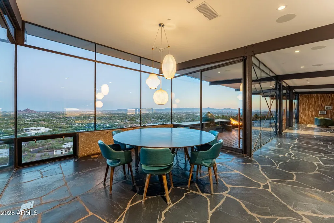
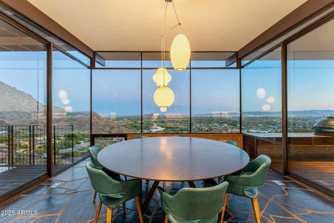
Perched high on the cliffs of Camelback Mountain, this breathtaking mid-century modern estate redefines luxury desert living. Built in 2018 and meticulously designed for seamless indoor-outdoor living, this 5,800sf architectural gem captures sweeping mountain and city lights views from every angle especially the dazzling Arizona sunsets. Floor-to-ceiling glass walls dissolve the boundaries between inside and out, allowing natural light and panoramic vistas to flow into every corner of the open-concept layout. The main living areas open effortlessly to expansive outdoor spaces, creating an entertainer's dream with multiple lounging and dining zones. The chef's kitchen is a true showpiece, featuring top-of-the-line appliances, sleek cabinetry, a massive island, and direct access to an outdoor kitchen for al fresco dining under the stars. Outside, the pool appears to float above the city, while a built-in fire pit with surround seating creates the perfect gathering space to soak in the skyline below. Every detail from the architectural lines to the carefully integrated landscape was designed to blend luxury with the mountain's natural beauty. With 5 spacious bedrooms and 5.5 bathrooms, this home offers both privacy and comfort on a rare 1.036-acre lot. Built high into the mountain, it provides unmatched elevation, exclusivity, and views that few properties in the Valley can rival. This is more than a home, it's a private retreat in the sky.
| Elementary School | Middle School | High School |
|---|---|---|
| Hopi Elementary School | Ingleside Middle School | Arcadia High School |
| Price History | |
|---|---|
| 9/3/2025 | Listed $8,999,000 |
| 3/10/2026 | 6$8,499,000 |
General Features
| Sewer | Public Sewer |
|---|---|
| Heating | Natural Gas |
| Cooling | Central Air,Ceiling Fan(s),Programmable Thmstat |
| Possession | Close Of Escrow,By Agreement |
| Roof | Foam |
| Garage Spaces | 2.0 |
| Association Fee Includes | No Fees |
| Architectural Style | Contemporary |
| Pool Features | Outdoor |
| Security Features | Fire Sprinkler System |
| Construction Materials | Steel Frame,Painted,Stone,Block |
| Year Built | 2018 |
| View | City Lights,Mountain(s) |
| Township | 2N |
| Unit Number | 43 |
| Property Subtype | Single Family Residence |
| Tax Year | 2020 |
| Ownership | Fee Simple |
| County | Maricopa |
| New Construction | No |
| Property Type | Residential |
| HOA | No |
| Subdivision Name | RED ROCK NORTH |
| Possible Use | None |
| Green Water Conservation | Tankless Ht Wtr Heat |
| Total Rooms | 5 |
| Special Listing Conditions | N/A |
| Status | Active |
| Directions | From Camelback,N on DROMEDARY,continue NORTH TO TOP OF MOUNTAIN,DROMEDARY turns to RED ROCK at the very top. |
| High School | Arcadia High School |
| City | Phoenix |
| Disclosures | Agency Discl Req,Seller Discl Avail |
| High School District | Scottsdale Unified District |
| Open Parking Spaces | 2.0 |
| Lot Size Units | Square Feet |
| Lot Size Square Feet | 45128.0 |
| Carport Spaces | 0.0 |
| Carport Y/N | No |
| Spa Features | None |
| Elementary School | Hopi Elementary School |
| Property Attached Y/N | No |
| Land Lease Y/N | No |
| Tax Annual Amount | 9140.0 |
| Home Warranty Y/N | No |
| Middle/Junior High School | Ingleside Middle School |
| Lease Renewal Y/N | No |
| Lease Considered Y/N | No |
| Rent Control Y/N | No |
| Virtual Tour | https://my.matterport.com/show/?m=mYZWuEfQHSc&brand=0&mls=1& |
| Builder Name | Plus minus construction |
| Standard Status | Active |
| Occupancy Type | Owner |
| Elementary School District | Scottsdale Unified District |
| Tax Lot | 43 |
| MobileHomeRemainsYN | No |
| New Financing: Conventional | True |
| Senior Community | No |
| Ttl Monthly Fee Equiv | 0.0 |
| New Financing Cash | True |
Interior Features
| Interior Amenities | High Speed Internet,Double Vanity,9+ Flat Ceilings,Wet Bar,Kitchen Island,Pantry,Full Bth Master Bdrm |
|---|---|
| Flooring | Other |
| Fireplace Features | Exterior Fireplace,Gas |
| Total Stories | 2 |
| Air Conditioning Y/N | Yes |
| Heating Y/N | Yes |
| Fireplace Y/N | Yes |
| Laundry Features | Inside,Engy Star (See Rmks) |
| Total Bedrooms | 5 |
| LivingAreaSource | Architect |
| Total Baths | 6 |
| Bedrooms Possible | 5 |
| Other_sp_Rooms_co_Great_sp_Room | True |
| Built-in Microwave | True |
| Kitchen Island | True |
| Pantry | True |
Exterior Features
| Model | Mid Century Modern |
|---|---|
| Exterior Amenities | Private Yard |
| Fencing | See Remarks,Other |
| Lot Features | Hillside Lot,Sprinklers In Rear,Sprinklers In Front,Desert Back,Desert Front |
| Water Source | City Water |
| Lot Size Area | 45128.0 |
| Spa | No |
| Lot Size Acres | 1.04 |
| Lot Size Source | Architect |
| Waterfront Y/N | No |
| Covered Spaces | 2.0 |
| Crops Included Y/N | No |
| Horse Y/N | No |
| Irrigation Water Rights Y/N | No |
Amenities
- Foreclosure
- Views
- Short Sale
- New Construction
- Adult 55+
- Lease To Own
- No HOA Fees
- Furnished
- Primary On Main
- Air Conditioning
- Seller Finance
- Green
- Fixer Upper
- Horse
- Golf
- Fireplace
- Deck
- Garage
- Basement
- Pool
Property vs Single Family Average in 85018
Price
Taxes
Year Built
Visits
 © 2026 Arizona Regional Multiple Listing Service, Inc. All rights reserved. All information should be verified by the recipient and none is guaranteed as accurate by ARMLS. Information deemed to be reliable but not guaranteed. Listing broker has attempted to offer accurate data, but buyers are advised to confirm all items. Only IDX residential listings are displayed on this site. The information being provided is for consumers' personal, non-commercial use and may not be used for any purpose
 Northern Arizona Association of REALTORS® All information deemed reliable but not guaranteed. All properties are subject to prior sale, change or withdrawal. Neither listing broker(s) or information provider(s) shall be responsible for any typographical errors, misinformation, misprints and shall be held totally harmless. Listing(s) information is provided for consumer's personal, non-commercial use and may not be used for any purpose other than to identify prospective properties consumers may
