

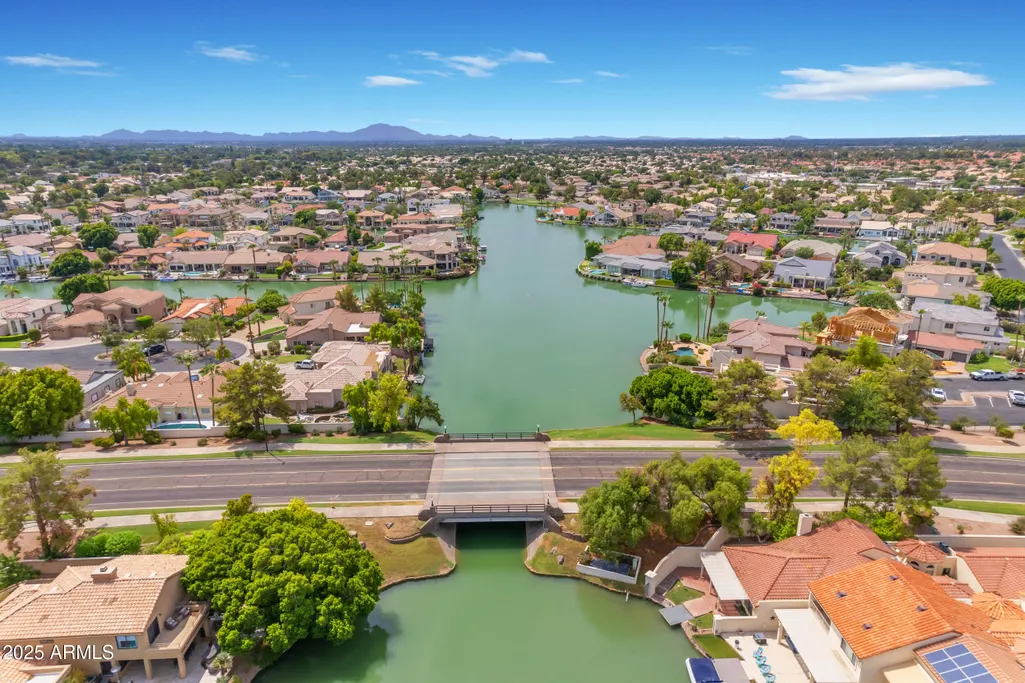
Address
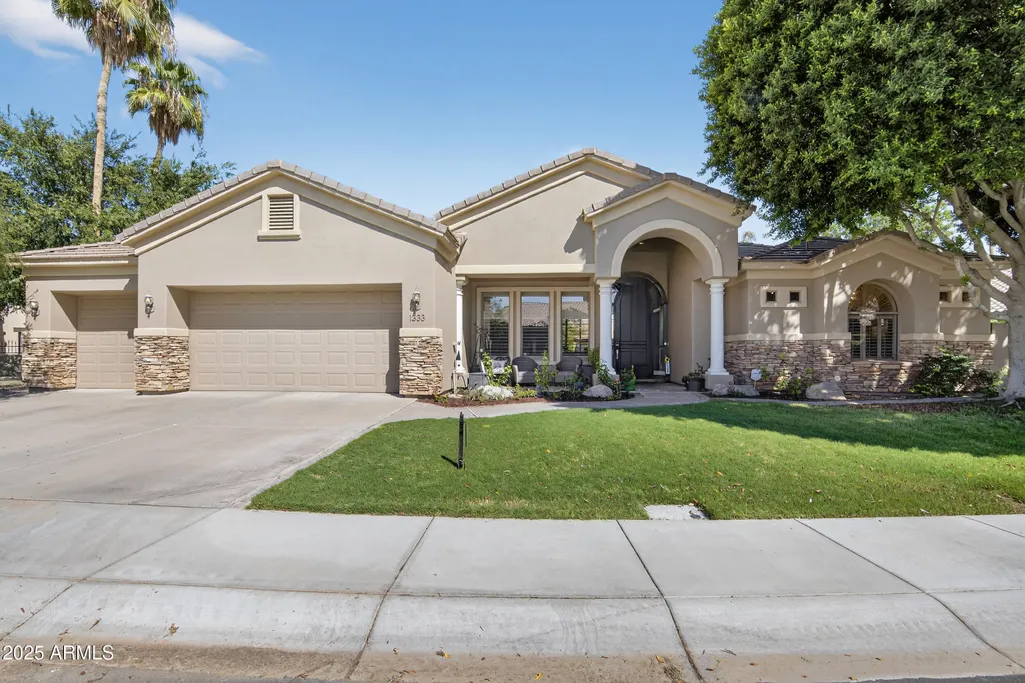
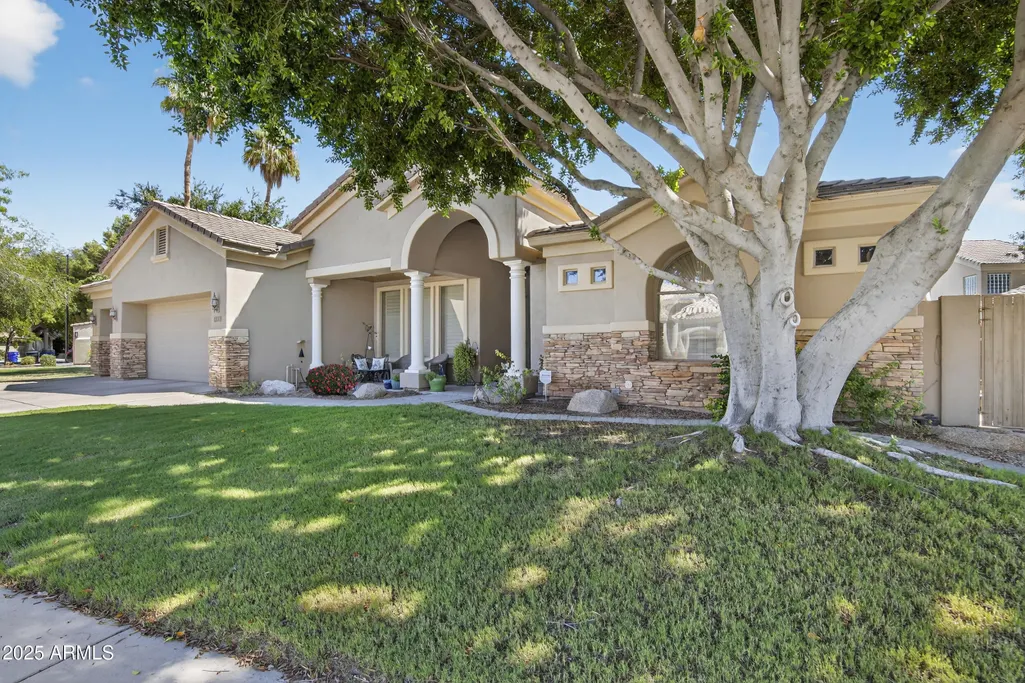
1333 N Cliffside Drive, Gilbert, AZ
Price
$ 1,225,000
Property Attributes
- MLS#7011630
- TypeSingle Family
- Listing Status Active
- CountyMARICOPA
- CityGilbert
- AreaVal Vista Lakes
- NeighborhoodMISSION BAY ESTS AT VAL VISTA LAKES AMD 1-73 A-D
- Zip85234
- StyleSanta Barbara/Tuscan
- Year Built1999
- Taxes$ 5566
- Price$ 1,225,000
- Bedrooms4
- Full Bathrooms4
- Half Bathrooms1
- Sqr Footage4120
- Lot Size0.31 Acres
Data Source:
Arizona Regional MLS (ARMLSN)
Property Description
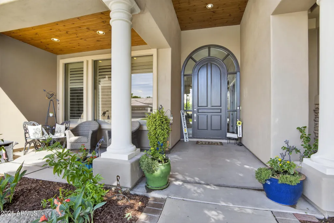
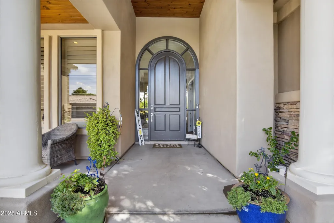
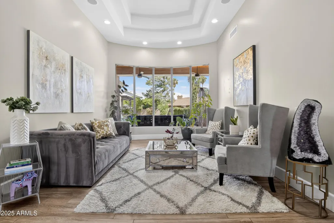
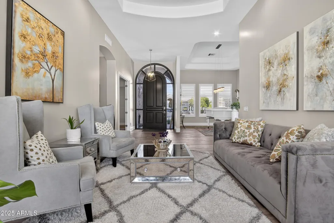
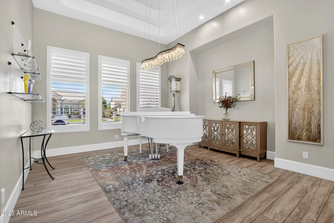
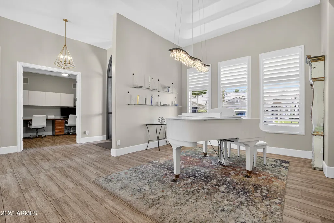
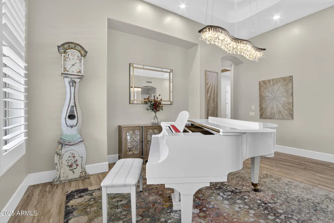
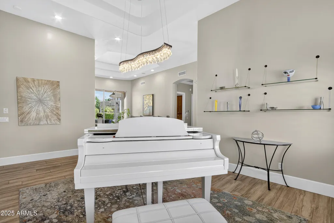
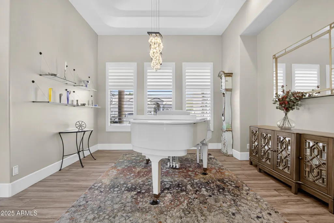
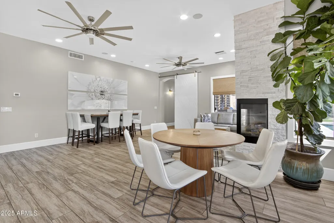
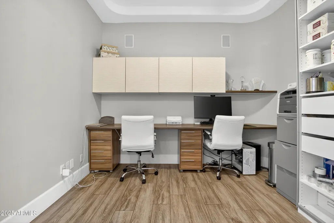
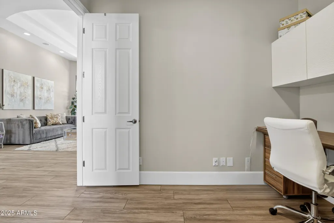
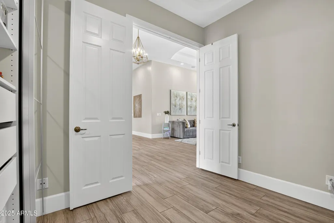
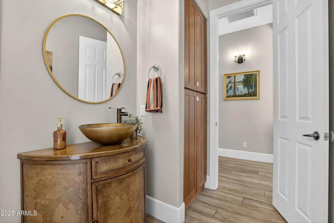
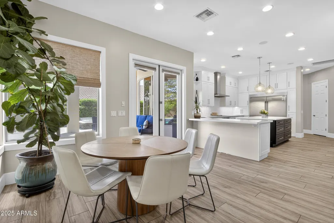
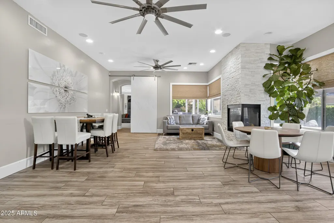
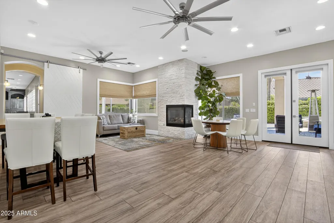
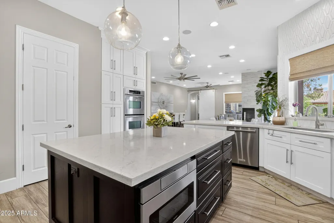
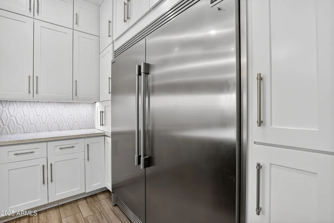
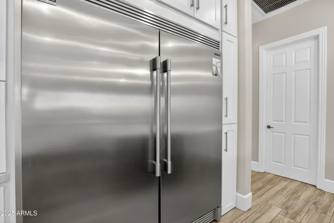
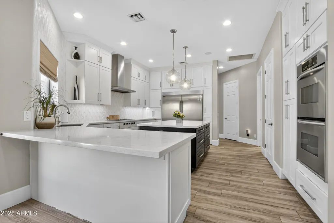
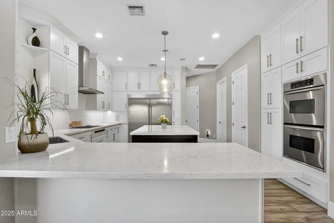
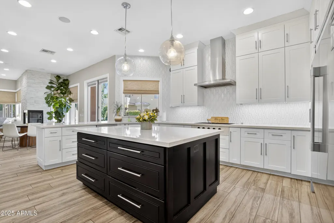
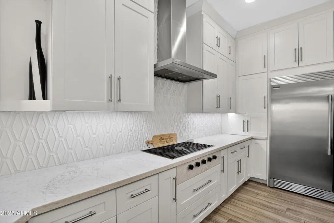
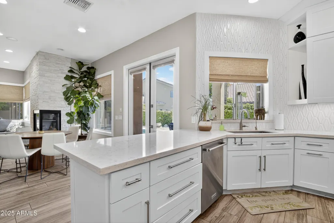
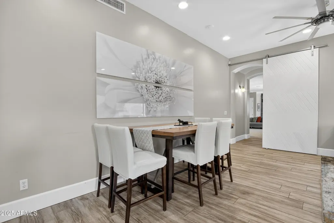
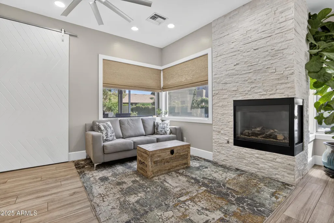
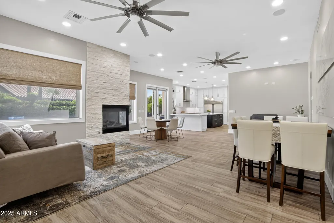
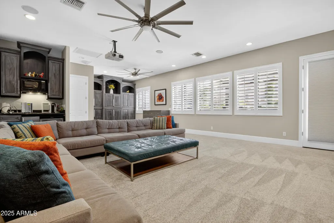
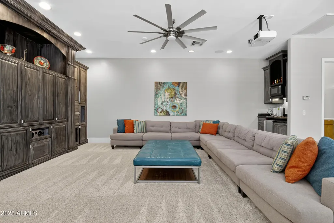
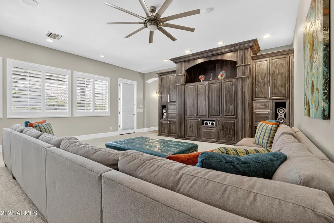
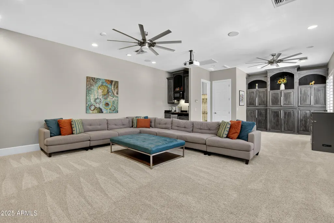
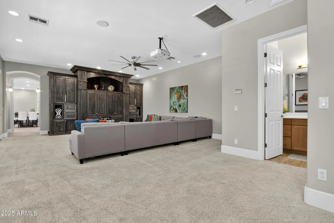
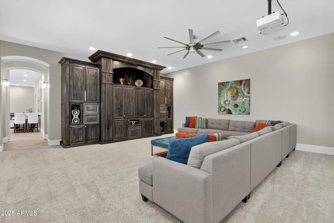
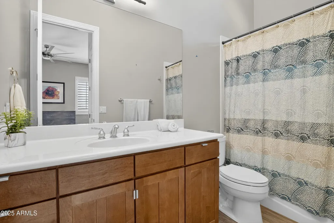
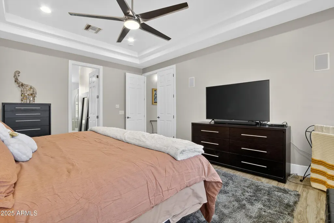
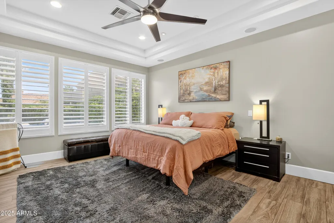
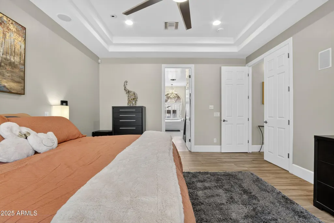
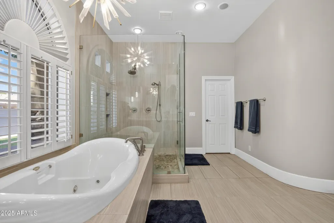
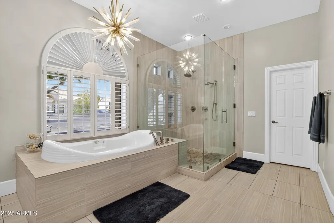
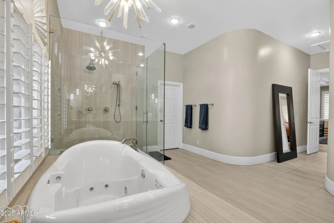
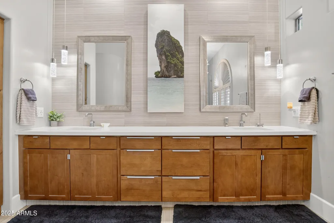
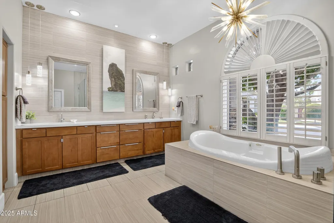
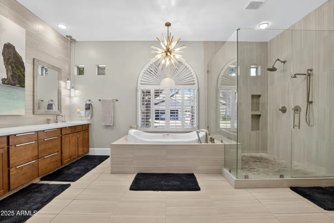
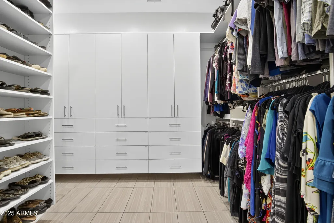
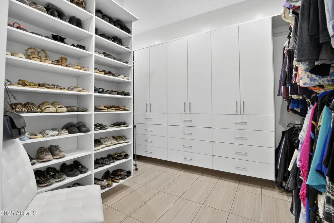
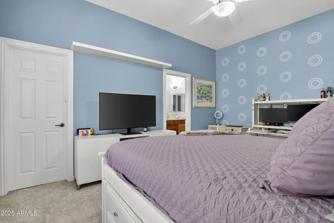
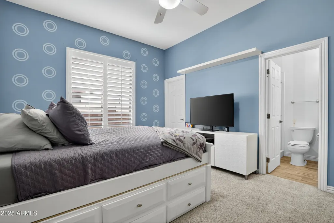
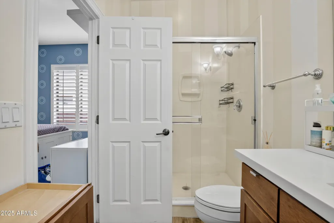
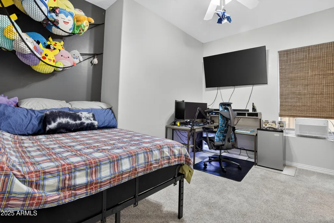
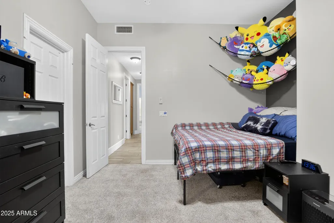
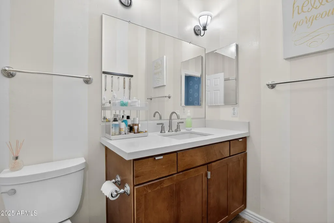
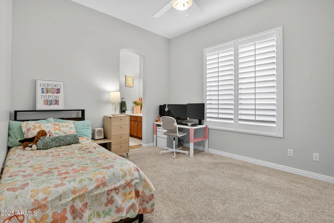
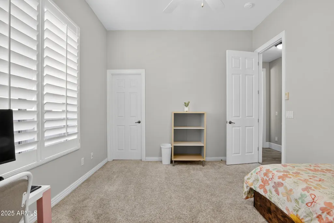
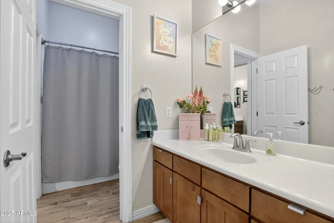
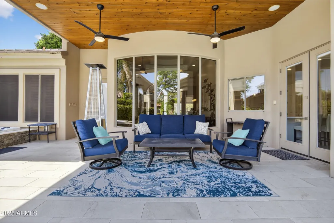
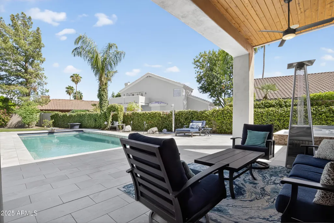
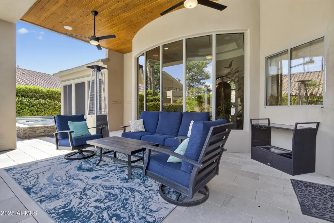
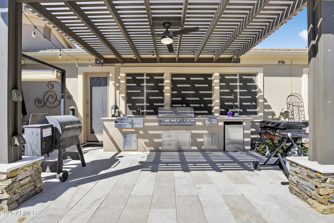
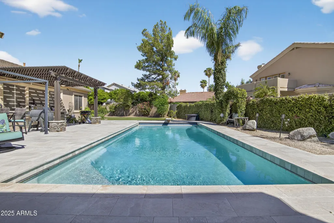
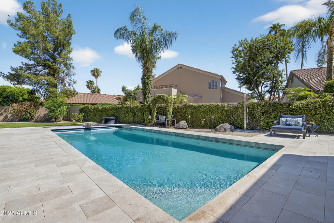
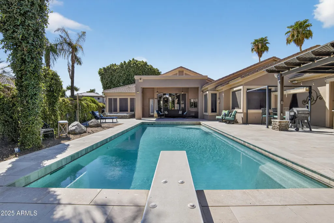
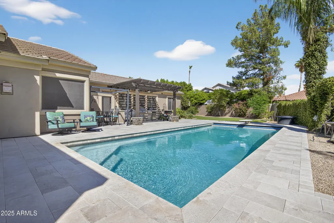
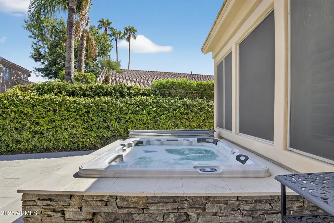
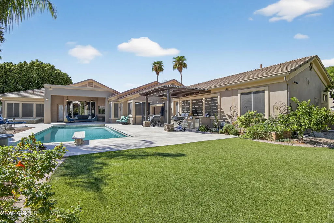
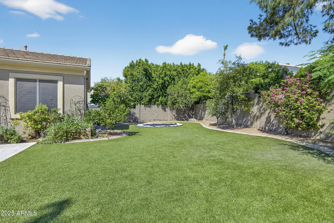
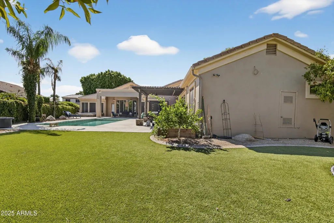
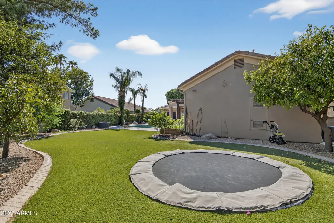
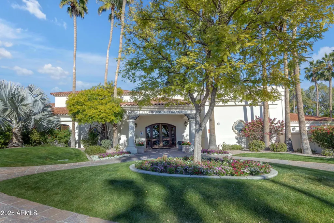
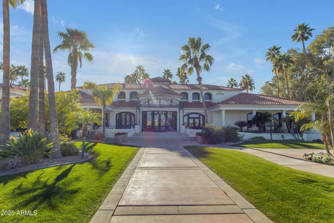
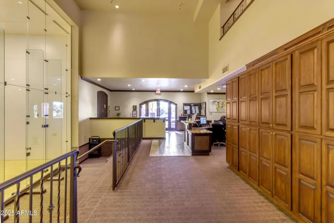
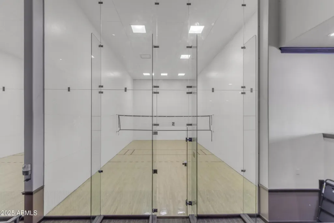
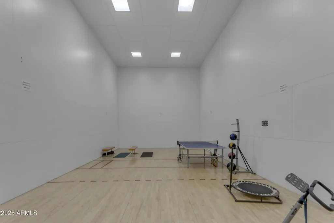
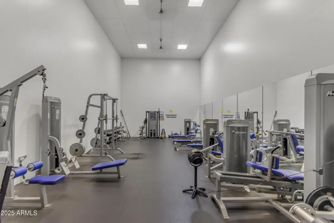
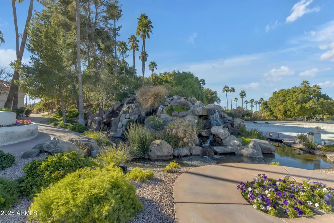
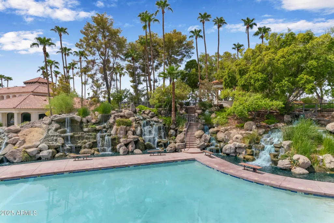
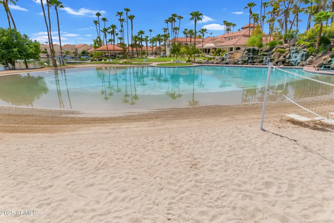
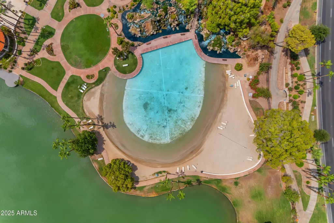
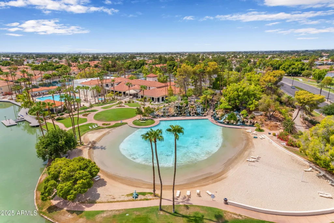
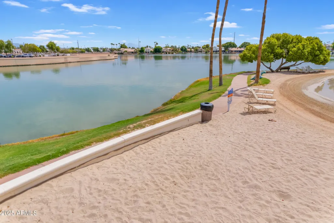
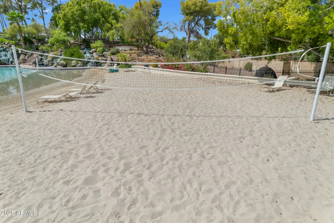
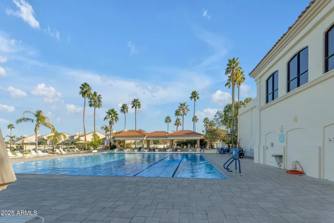
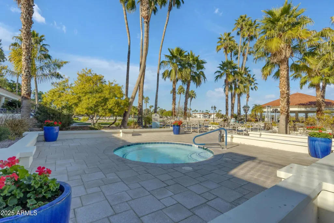
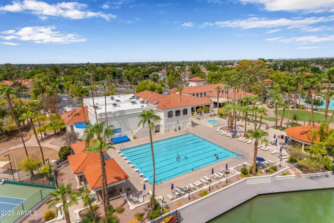
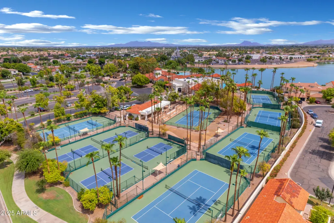
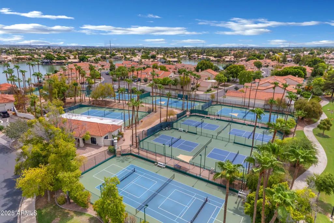
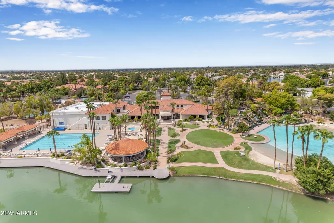
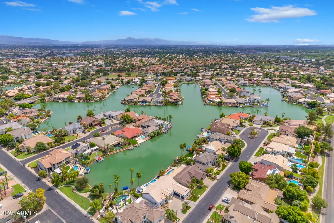
Imagine coming home to a place where every detail invites you to slow down, spread out, and truly enjoy life--a stunning 4-bedroom, 4.5-bath home plus an office/den, offering 4,120 square feet of beautifully designed living space in the highly sought-after Val Vista Lakes community. From the moment you step inside, soaring ceilings and an abundance of natural light create a sense of openness and grandeur that immediately feels like home. Each bedroom is its own private retreat with a personal en-suite bath, offering comfort, privacy, and flexibility for family and guests alike. Whether it's quiet mornings, cozy evenings, or hosting loved ones, this home adapts effortlessly to every stage of life. The theatre room provides the perfect escape for movie nights and game days--and with its separate entrance, it also offers the unique option to be transformed into an attached casita or private guest suite. At the heart of the home, the gourmet kitchen is designed to bring people together, featuring updated finishes, ample space, and an inviting layout that makes both everyday living and entertaining a joy. The beautifully renovated bathrooms throughout add a touch of refined, everyday luxury. Step outside and feel like you're on vacation in your own backyard. Set on an expansive 13,495 sq ft lot, the outdoor space is finished with elegant travertine tile and centered around a sparkling pool and spa--perfect for sun-soaked afternoons, evening swims, and unforgettable gatherings. There's also plenty of room to garden, relax, and create your own outdoor sanctuary. Living in Val Vista Lakes means embracing a true resort-style lifestyle. Spend your days at the Jr. Olympic pool or beach-style pool, stay active with tennis, pickleball, or racquetball, and enjoy the fully equipped fitness center. With year-round activities for both kids and adults, this vibrant lake community offers something for everyone. This isn't just a home--it's where your best memories are waiting to be made.
| Elementary School | Middle School | High School |
|---|---|---|
| Val Vista Lakes Elementary School | Greenfield Junior High School | Highland High School |
| Price History | |
|---|---|
| 4/9/2026 | Listed $1,250,000 |
| 6/18/2026 | 2$1,225,000 |
General Features
| Sewer | Public Sewer |
|---|---|
| Heating | Natural Gas |
| Cooling | Central Air,Ceiling Fan(s) |
| Utilities | SRP |
| Possession | Close Of Escrow |
| Roof | Tile |
| HOA Fee | 158.11 |
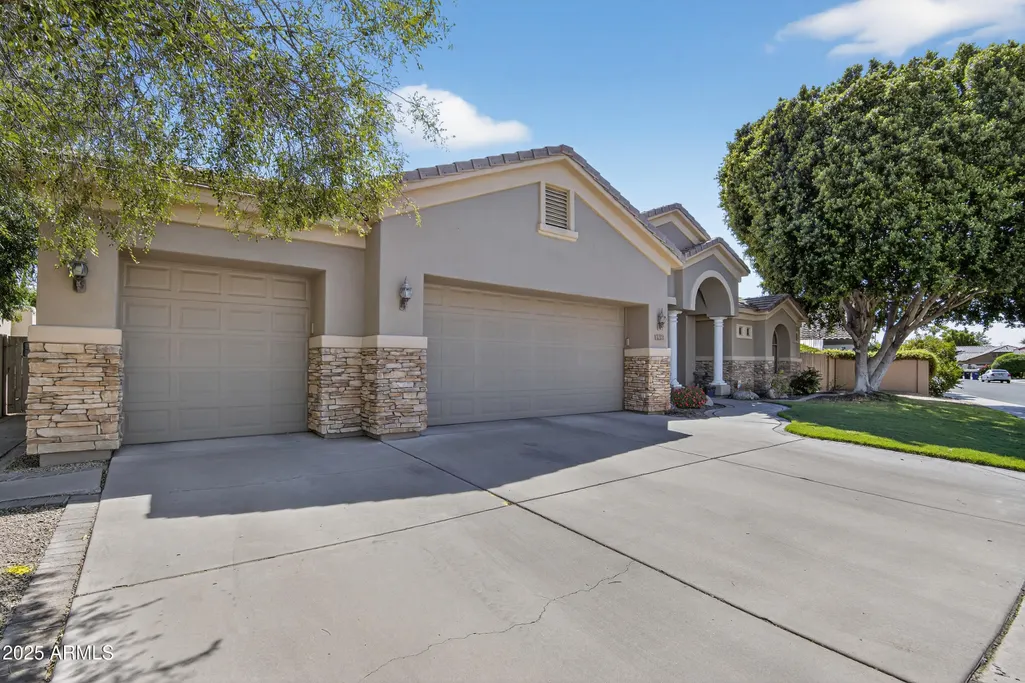
| Garage Spaces | 3.0 |
| Association Fee Includes | Maintenance Grounds |
| Architectural Style | Santa Barbara/Tuscan |
| Pool Features | Variable Speed Pump,Diving Pool,Heated |
| Construction Materials | Stucco,Wood Frame,Painted |
| Year Built | 1999 |
| Township | 1S |
| Property Subtype | Single Family Residence |
| Tax Year | 2025 |
| Ownership | Fee Simple |
| Community Features | Pool,Racquetball,Pickleball,Lake,Community Spa,Community Spa Htd,Tennis Court(s),Playground,Biking/Walking Path,Fitness Center |
| Accessibility | Accessible Hallway(s) |
| Assoc Fee Paid Per | Monthly |
| County | Maricopa |
| New Construction | No |
| Property Type | Residential |
| HOA | Yes |
| Attached Garage | No |
| Subdivision Name | MISSION BAY ESTS AT VAL VISTA LAKES AMD 1-73 A-D |
| Green Water Conservation | Recirculation Pump |
| Special Listing Conditions | N/A |
| Status | Active |
| High School | Highland High School |
| City | Gilbert |
| Disclosures | Agency Discl Req,Seller Discl Avail |
| Association Name | Val Vista Lakes |
| High School District | Gilbert Unified District |
| Open Parking Spaces | 3.0 |
| Lot Size Units | Square Feet |
| Lot Size Square Feet | 13495.0 |
| Carport Spaces | 0.0 |
| Carport Y/N | No |
| Spa Features | Heated,Private |
| Elementary School | Val Vista Lakes Elementary School |
| Property Attached Y/N | No |
| Land Lease Y/N | No |
| Tax Annual Amount | 5566.0 |
| Home Warranty Y/N | No |
| Current Financing | Conventional |
| Middle/Junior High School | Greenfield Junior High School |
| Lease Renewal Y/N | No |
| Lease Considered Y/N | No |
| Rent Control Y/N | No |
| Builder Name | unknown |
| Standard Status | Active |
| Occupancy Type | Owner |
| Elementary School District | Gilbert Unified District |
| Tax Lot | 73 |
| MobileHomeRemainsYN | No |
| New Financing: Conventional | True |
| Senior Community | No |
| New Financing: FHA | True |
| Ttl Monthly Fee Equiv | 158.11 |
| New Financing Cash | True |
| New Financing: VA | True |
Interior Features
| Interior Amenities | Walk-in Pantry,High Speed Internet,Granite Counters,Double Vanity,Eat-in Kitchen,Breakfast Bar,9+ Flat Ceilings,Central Vacuum,No Interior Steps,Kitchen Island,Pantry,Full Bth Master Bdrm,Separate Sh |
|---|---|
| Flooring | Carpet,Tile |
| Fireplace Features | Family Room |
| Total Stories | 1 |
| Air Conditioning Y/N | Yes |
| Heating Y/N | Yes |
| Window Features | Dual Pane |
| Fireplace Y/N | Yes |
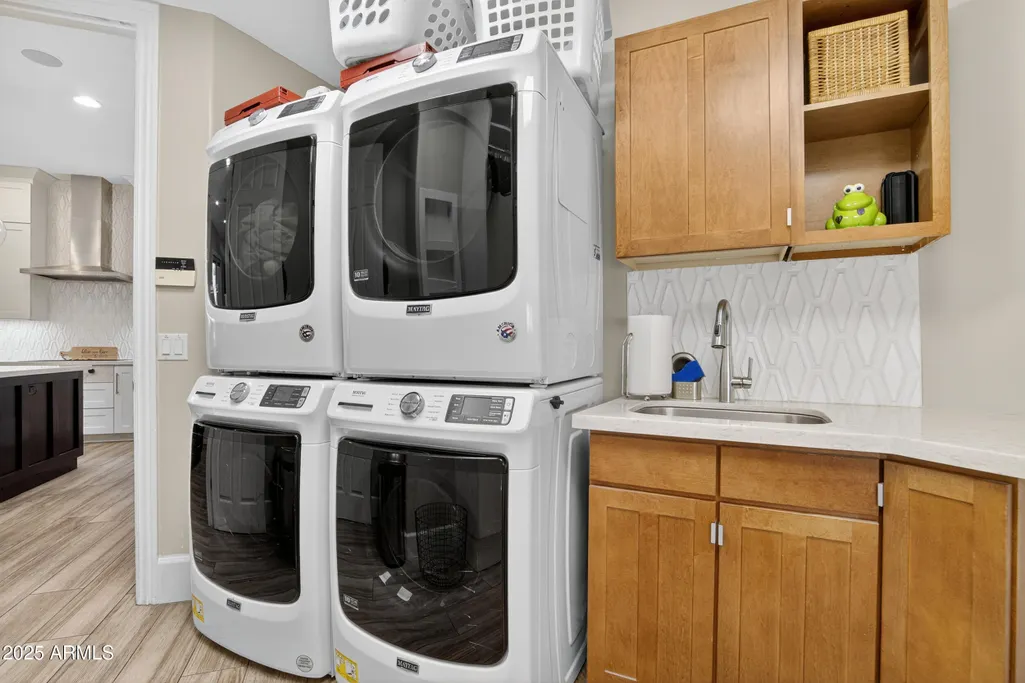
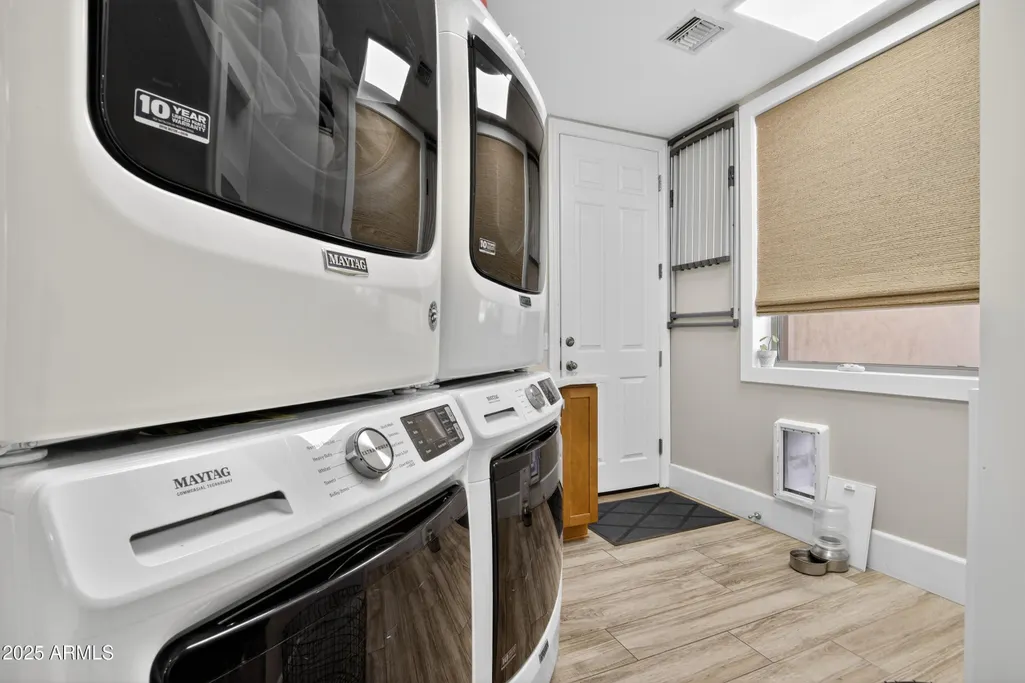
| Laundry Features | Inside,Gas Dryer Hookup |
| Total Bedrooms | 4 |
| LivingAreaSource | Appraiser |
| Total Baths | 5 |
| Bedrooms Possible | 6 |
| Other_sp_Rooms_co_Family_sp_Room | True |
| Other_sp_Rooms_co_Great_sp_Room | True |
| Other_sp_Rooms_co_BonusGame_sp_Room | True |
| Other_sp_Rooms_co_Media_sp_Room | True |
| Built-in Microwave | True |
| Kitchen Island | True |
| Pantry | True |
| Reverse Osmosis | True |
| Walk-in Pantry | True |
Exterior Features
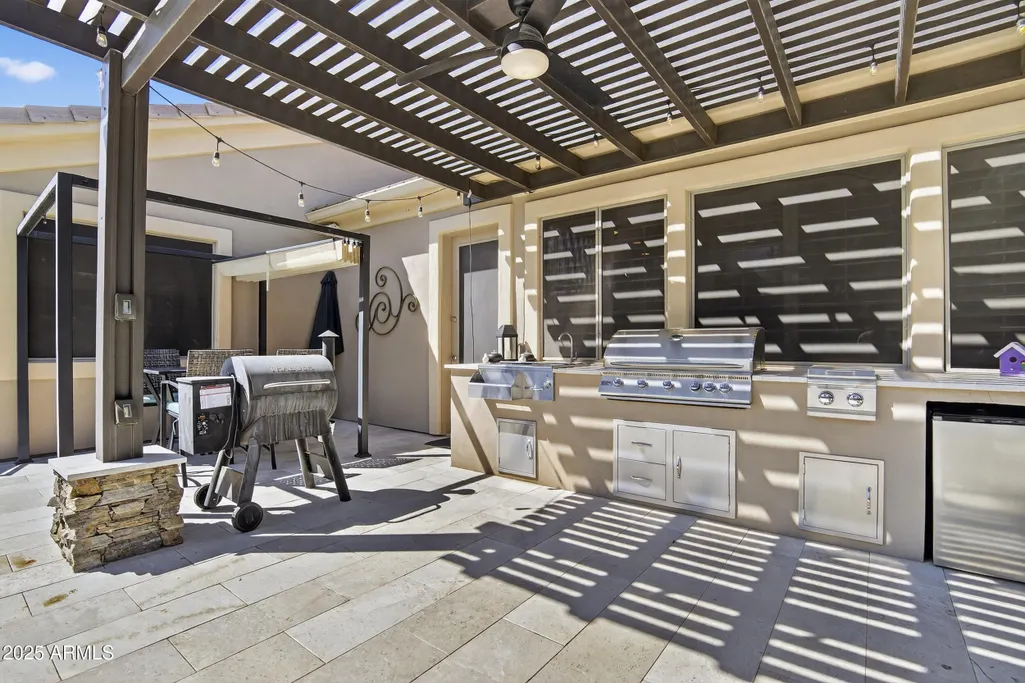
| Exterior Amenities | Built-in Barbecue |
|---|---|
| Fencing | Block |
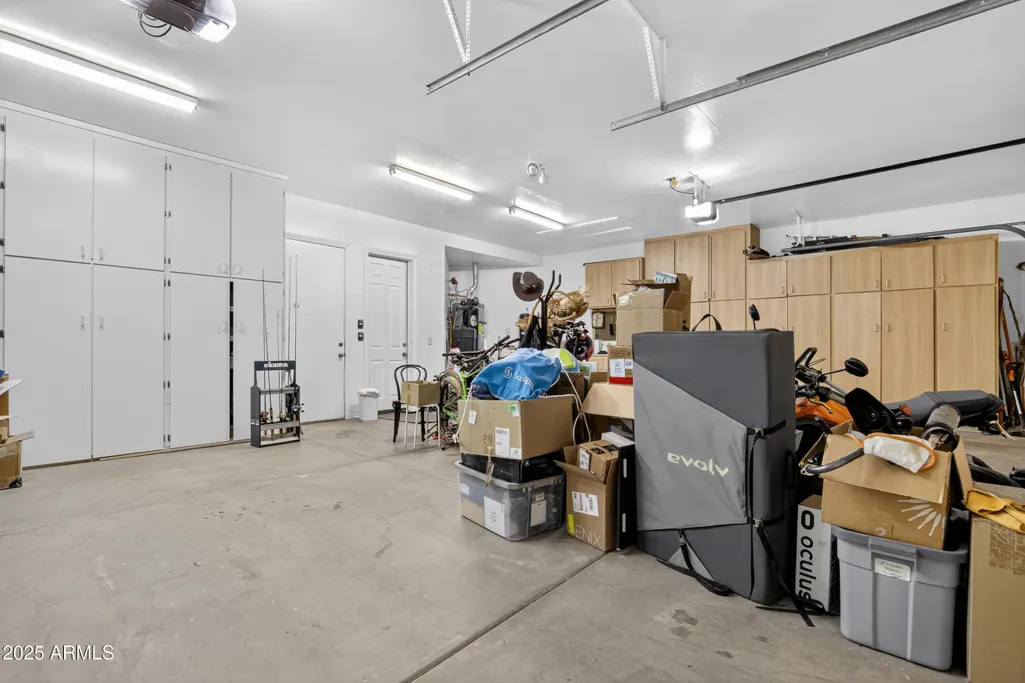
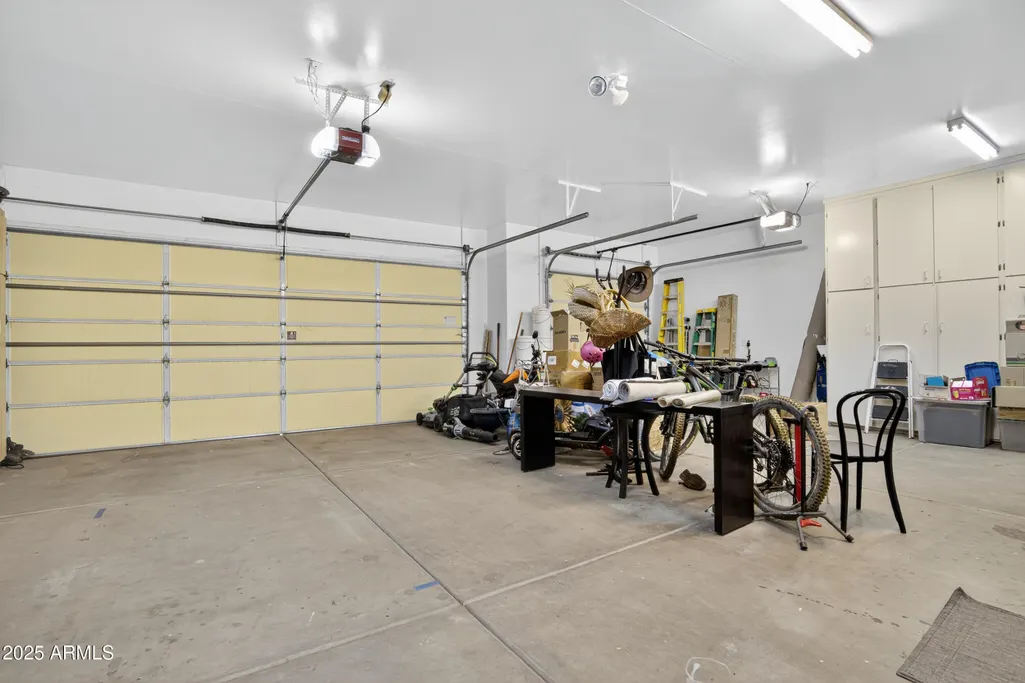
| Parking Features | RV Gated,Garage Door Opener,Direct Access,Attch'd Gar Cabinets |
| Lot Features | Sprinklers In Rear,Sprinklers In Front,Grass Front,Grass Back,Synthetic Grass Back,Auto Timer H2O Front,Auto Timer H2O Back |
| Water Source | Public |
| Lot Size Area | 13495.0 |
| Spa | Yes |
| Lot Size Acres | 0.31 |
| Road Surface Type | Asphalt |
| Lot Size Source | Assessor |
| Waterfront Y/N | No |
| Covered Spaces | 3.0 |
| Crops Included Y/N | No |
| Road Responsibility | City Maintained Road |
| Horse Y/N | No |
| Irrigation Water Rights Y/N | No |
Amenities
- Foreclosure
- Views
- Short Sale
- New Construction
- Adult 55+
- Lease To Own
- No HOA Fees
- Furnished
- Primary On Main
- Air Conditioning
- Seller Finance
- Green
- Fixer Upper
- Horse
- Golf
- Fireplace
- Deck
- Garage
- Basement
- Pool
Property vs Single Family Average in 85234
Price
Taxes
Year Built
Visits
 © 2026 Arizona Regional Multiple Listing Service, Inc. All rights reserved. All information should be verified by the recipient and none is guaranteed as accurate by ARMLS. Information deemed to be reliable but not guaranteed. Listing broker has attempted to offer accurate data, but buyers are advised to confirm all items. Only IDX residential listings are displayed on this site. The information being provided is for consumers' personal, non-commercial use and may not be used for any purpose
 Northern Arizona Association of REALTORS® All information deemed reliable but not guaranteed. All properties are subject to prior sale, change or withdrawal. Neither listing broker(s) or information provider(s) shall be responsible for any typographical errors, misinformation, misprints and shall be held totally harmless. Listing(s) information is provided for consumer's personal, non-commercial use and may not be used for any purpose other than to identify prospective properties consumers may
