
New Construction
Address
23088 N 77th Lane, Peoria, AZ
Price
$ 1,435,256
Property Attributes
- MLS#7030326
- TypeSingle Family
- Listing Status Active
- CountyMARICOPA
- CityPeoria
- AreaCampanos Eststes
- NeighborhoodCampanos Estates
- Zip85383
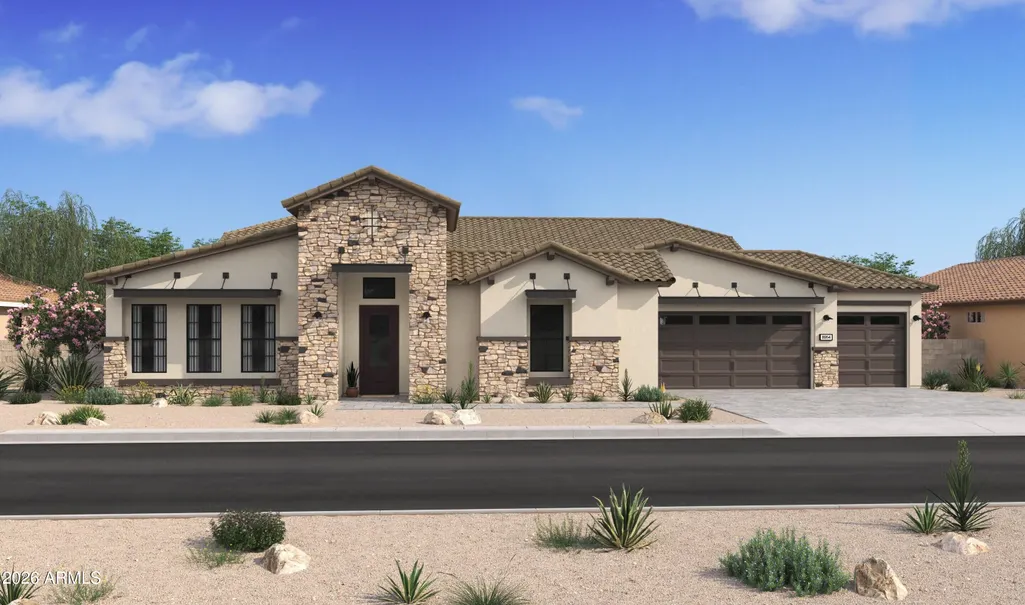
- StyleSanta Barbara/Tuscan
- Year Built2026
- Price$ 1,435,256
- Bedrooms4
- Full Bathrooms4
- Half Bathrooms1
- Sqr Footage4067
- Lot Size0.28 Acres
Data Source:
Arizona Regional MLS (ARMLSN)
Property Description
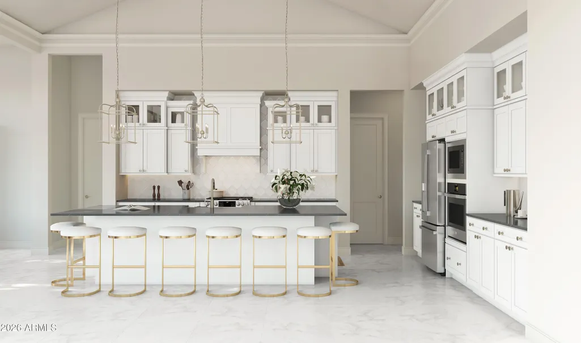
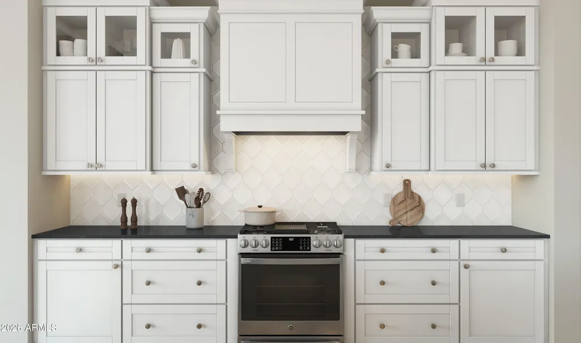
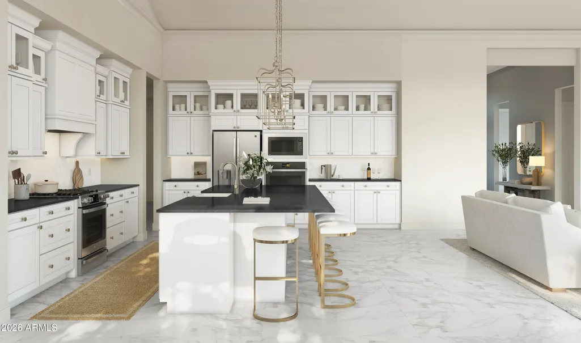
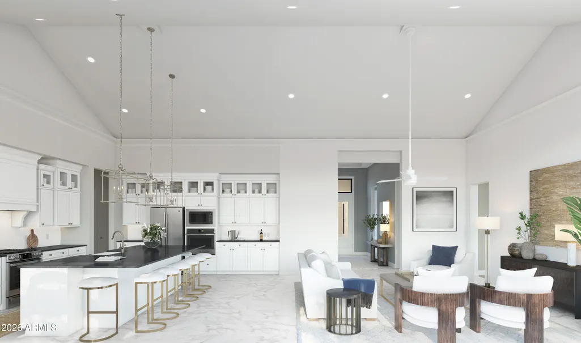
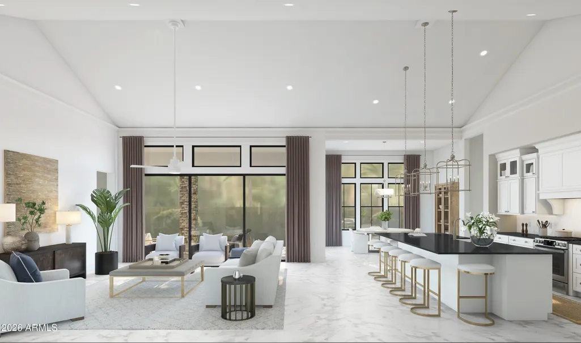
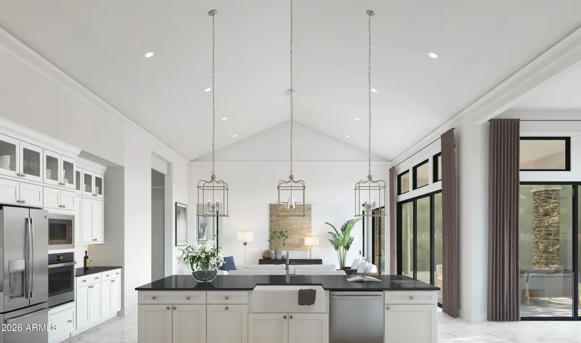
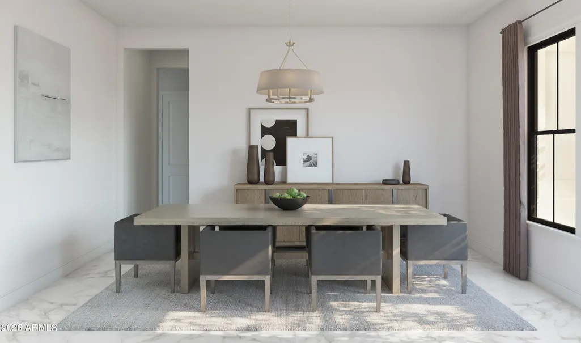
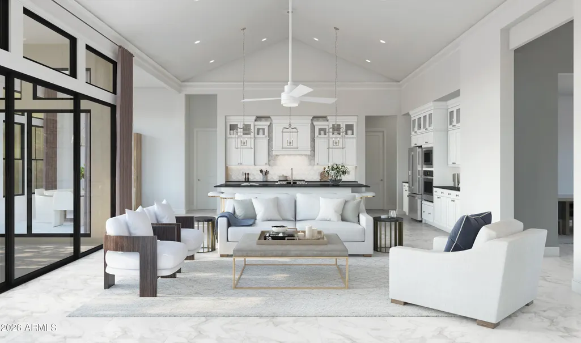
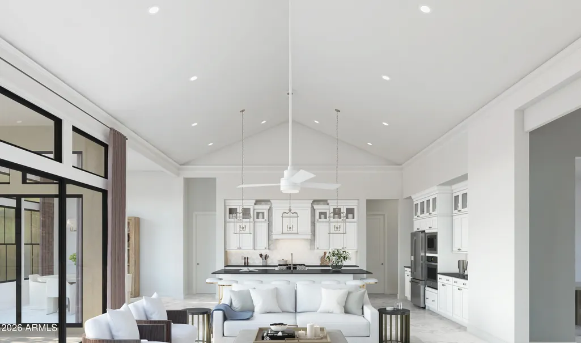
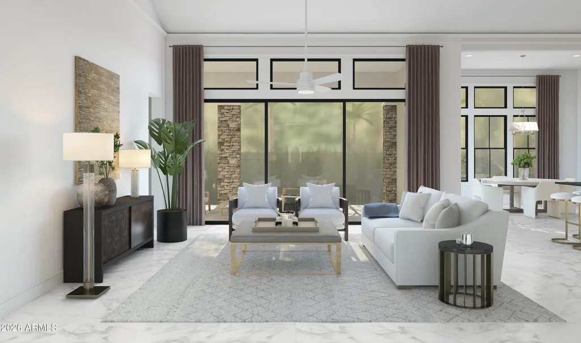
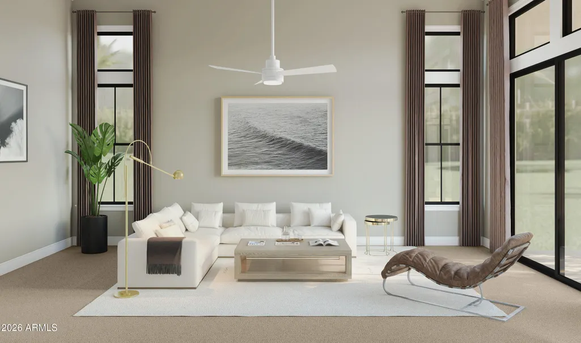
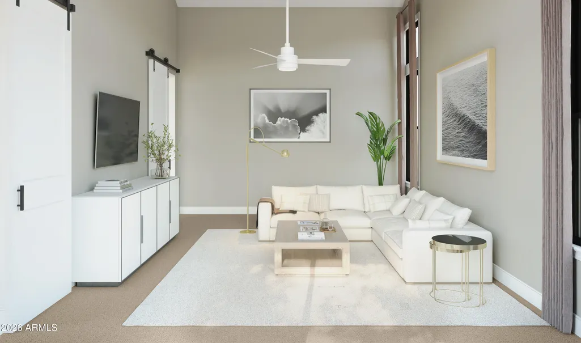
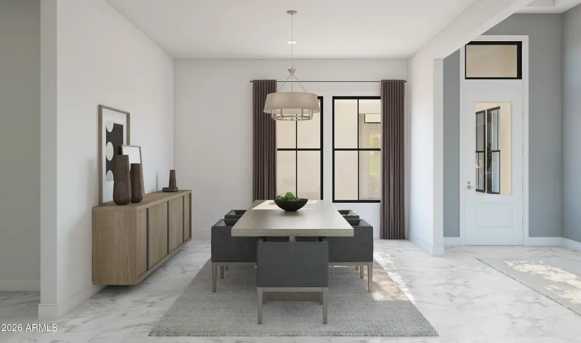
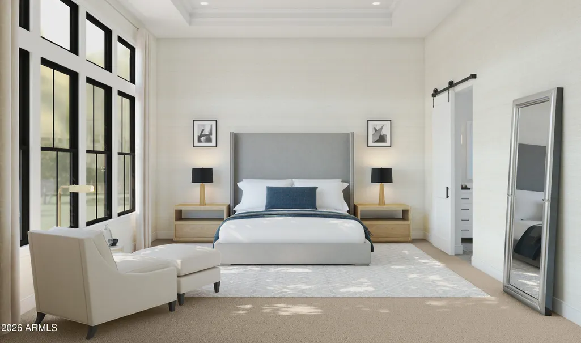
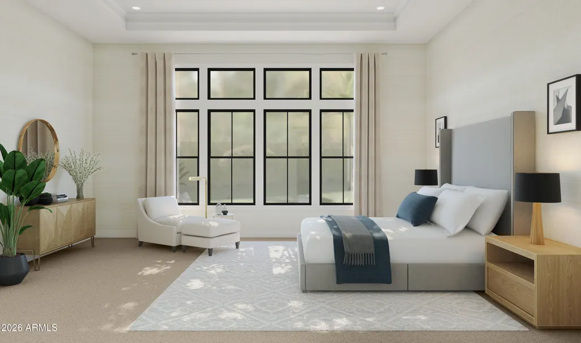
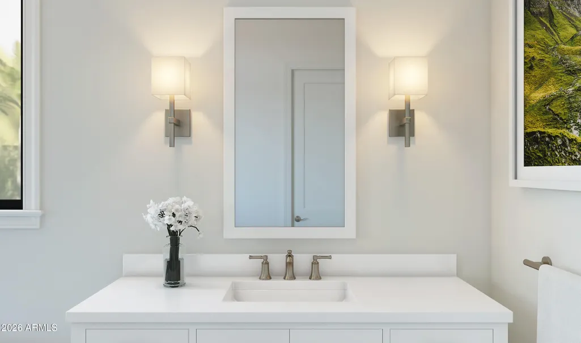
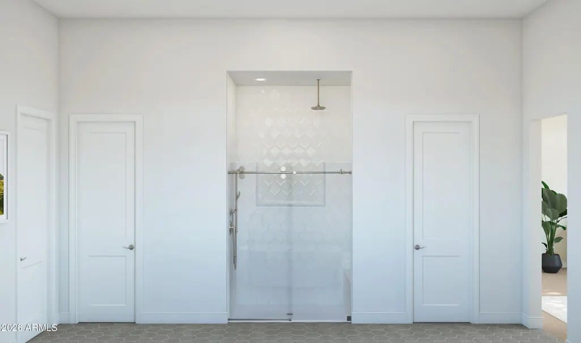
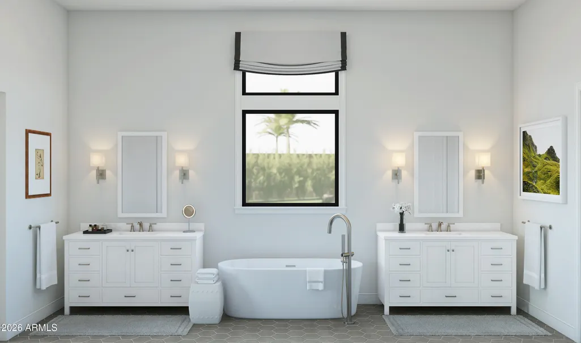
Experience elevated living at Campanos Estates with the to-be-built London plan, crafted for luxury, comfort, and personalization. A charming courtyard entry welcomes you into an elegant foyer leading past the formal dining room and into a bright, expansive great room ideal for entertaining. The gourmet kitchen is designed to reflect your personal style with customizable finishes and thoughtful functionality. A private media room offers the perfect retreat for movie nights or hosting guests. The split floorplan enhances privacy, featuring a lavish primary suite with coffered ceilings, a spa-inspired bath, and dual walk-in closets. Two secondary bedrooms with a shared study plus a private guest suite with ensuite bath complete this exceptional home. ^^^Incentive - Up to 5% of Base Price may be applied towards closing cost and/or short-long-term interest rate buydowns when choosing our preferred Lender. Additional eligibility and limited time restrictions apply. Ask for more information!
| Elementary School | Middle School | High School |
|---|---|---|
| Frontier Elementary School | Frontier Elementary School | Sunrise Mountain High School |
| Price History | |
|---|---|
| 5/19/2026 | Listed $1,310,990 |
General Features
| Sewer | Public Sewer |
|---|---|
| Heating | Electric |
| Cooling | Central Air |
| Possession | Close Of Escrow |
| Roof | Tile |
| HOA Fee | 225.0 |
| Garage Spaces | 3.0 |
| Association Fee Includes | Maintenance Grounds |
| Architectural Style | Santa Barbara/Tuscan |
| Construction Materials | Spray Foam Insulation,Stucco,Wood Frame,Painted |
| Year Built | 2026 |
| Township | 4N |
| Property Subtype | Single Family Residence |
| Tax Year | 2025 |
| Ownership | Fee Simple |
| Community Features | Gated |
| Assoc Fee Paid Per | Monthly |
| County | Maricopa |
| New Construction | No |
| Property Type | Residential |
| HOA | Yes |
| Attached Garage | No |
| Subdivision Name | Campanos Estates |
| Green Water Conservation | Tankless Ht Wtr Heat |
| Special Listing Conditions | N/A |
| Status | Active |
| Directions | Community is located near 77th Ave and Pinnacle Peak Peoria,Arizona 85387. |
| High School | Sunrise Mountain High School |
| City | Peoria |
| Disclosures | None |
| Association Name | Companos Estates HOA |
| High School District | Peoria Unified School District |
| Open Parking Spaces | 2.0 |
| Lot Size Units | Square Feet |
| Lot Size Square Feet | 12000.0 |
| Carport Spaces | 0.0 |
| Carport Y/N | No |
| Spa Features | None |
| Elementary School | Frontier Elementary School |
| Property Attached Y/N | No |
| Land Lease Y/N | No |
| Tax Annual Amount | 0.0 |
| Home Warranty Y/N | Yes |
| Middle/Junior High School | Frontier Elementary School |
| Property Condition | To Be Built |
| Lease Renewal Y/N | No |
| Lease Considered Y/N | No |
| Rent Control Y/N | No |
| Builder Name | K. Hovnanian Homes |
| Standard Status | Active |
| Occupancy Type | Vacant |
| Elementary School District | Peoria Unified School District |
| Tax Lot | 9 |
| MobileHomeRemainsYN | No |
| New Financing: Conventional | True |
| Senior Community | No |
| Ttl Monthly Fee Equiv | 225.0 |
| New Financing Cash | True |
Interior Features
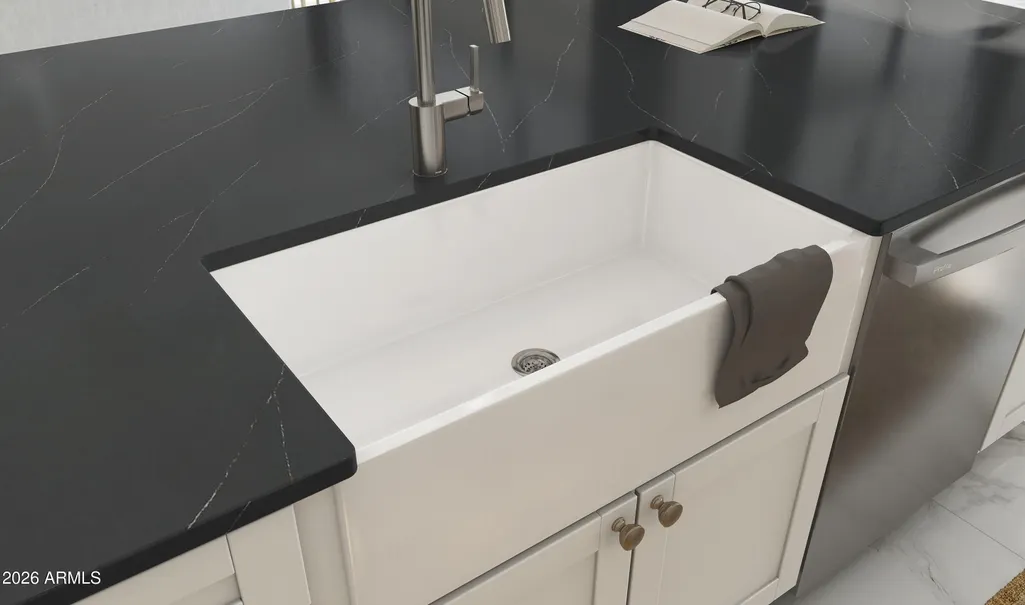
| Interior Amenities | Walk-in Pantry,Quartz Countertops,High Speed Internet,Double Vanity,Breakfast Bar,9+ Flat Ceilings,Vaulted Ceiling(s),Full Bth Master Bdrm,Separate Shwr & Tub |
|---|---|
| Flooring | Tile |
| Total Stories | 1 |
| Air Conditioning Y/N | Yes |
| Heating Y/N | Yes |
| Window Features | Screens,Dual Pane |
| Fireplace Y/N | No |
| Laundry Features | Inside,Engy Star (See Rmks),Wshr/Dry HookUp Only |
| Total Bedrooms | 4 |
| LivingAreaSource | Assessor |
| Total Baths | 5 |
| Bedrooms Possible | 5 |
| Other_sp_Rooms_co_Great_sp_Room | True |
| Other_sp_Rooms_co_BonusGame_sp_Room | True |
| Other_sp_Rooms_co_Media_sp_Room | True |
| Built-in Microwave | True |
| Multiple Ovens | True |
| Walk-in Pantry | True |
Exterior Features
| Model | London |
|---|---|
| Exterior Amenities | Private Yard |
| Fencing | Back Yard,Block |
| Parking Features | Attached Garage,Garage Door Opener,Direct Access |
| Lot Features | East/West Exposure,Sprinklers In Front,Desert Front,Dirt Back |
| Water Source | City Water |
| Lot Size Area | 12000.0 |
| Spa | No |
| Lot Size Acres | 0.28 |
| Lot Size Source | Assessor |
| Waterfront Y/N | No |
| Covered Spaces | 3.0 |
| Crops Included Y/N | No |
| Horse Y/N | No |
| Irrigation Water Rights Y/N | No |
Amenities
- Foreclosure
- Views
- Short Sale
- New Construction
- Adult 55+
- Lease To Own
- No HOA Fees
- Furnished
- Primary On Main
- Air Conditioning
- Seller Finance
- Green
- Fixer Upper
- Horse
- Golf
- Fireplace
- Deck
- Garage
- Basement
- Pool
Property vs Single Family Average in 85383
Price
Year Built
Visits
 © 2026 Arizona Regional Multiple Listing Service, Inc. All rights reserved. All information should be verified by the recipient and none is guaranteed as accurate by ARMLS. Information deemed to be reliable but not guaranteed. Listing broker has attempted to offer accurate data, but buyers are advised to confirm all items. Only IDX residential listings are displayed on this site. The information being provided is for consumers' personal, non-commercial use and may not be used for any purpose
 Northern Arizona Association of REALTORS® All information deemed reliable but not guaranteed. All properties are subject to prior sale, change or withdrawal. Neither listing broker(s) or information provider(s) shall be responsible for any typographical errors, misinformation, misprints and shall be held totally harmless. Listing(s) information is provided for consumer's personal, non-commercial use and may not be used for any purpose other than to identify prospective properties consumers may
