
Price Reduction - Views
Address
5420 E Duane Lane, Cave Creek, AZ
Price
$ 1,899,000
Property Attributes
- MLS#7043691
- TypeSingle Family
- Listing Status Active
- CountyMARICOPA
- CityCave Creek
- AreaBELLISSIMA
- NeighborhoodBELLISSIMA
- Zip85331
- StyleRanch
- Year Built2018
- Taxes$ 3455
- Price$ 1,899,000
- Bedrooms3
- Full Bathrooms3
- Half Bathrooms1
- Sqr Footage3182
- Lot Size0.42 Acres
Data Source:
Arizona Regional MLS (ARMLSN)
Property Description
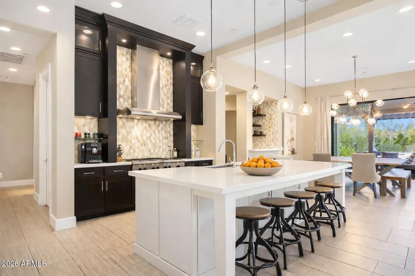
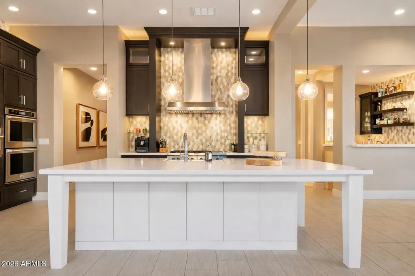
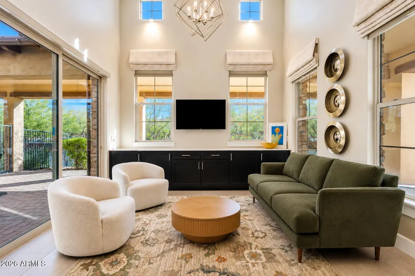
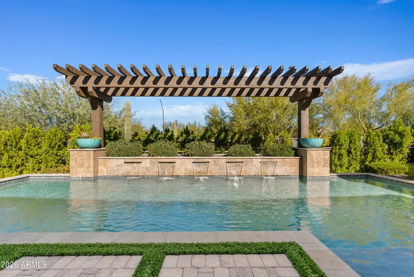
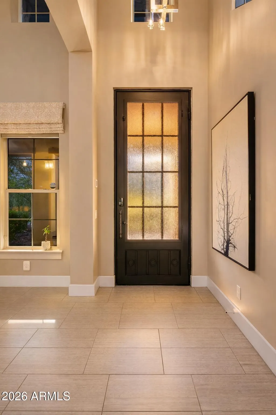
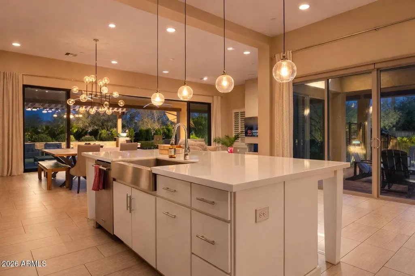
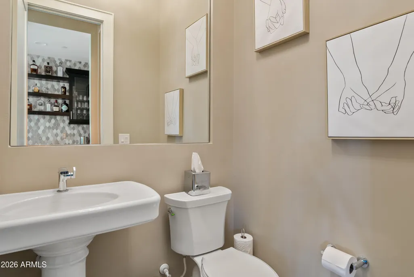
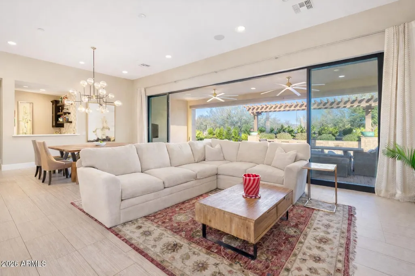
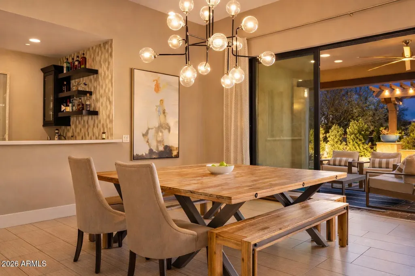
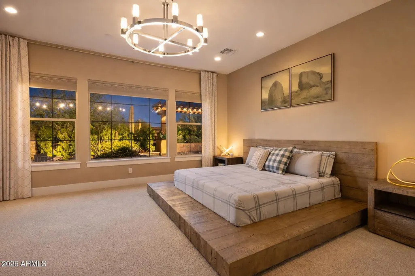
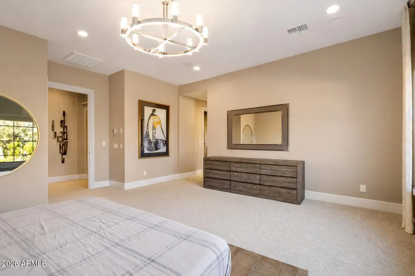
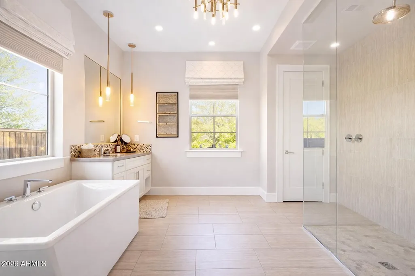
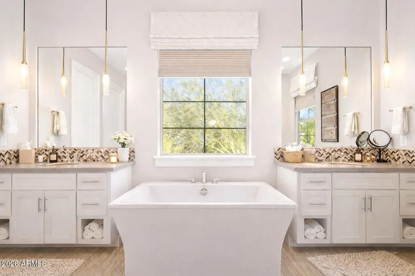
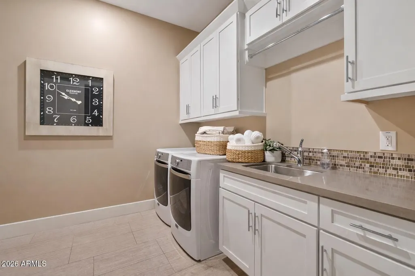
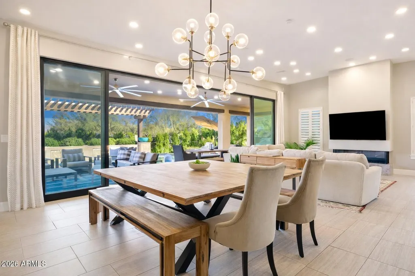
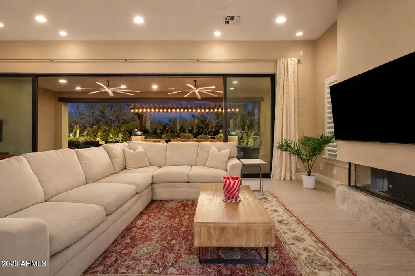
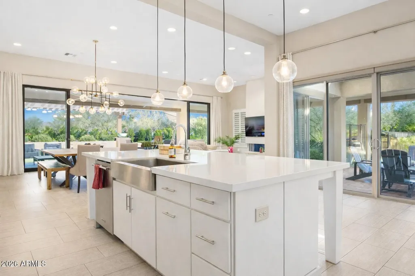
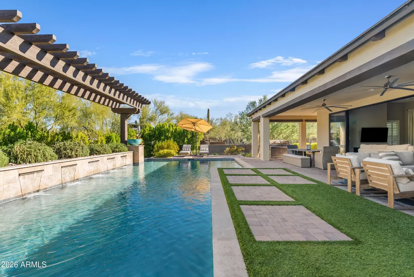
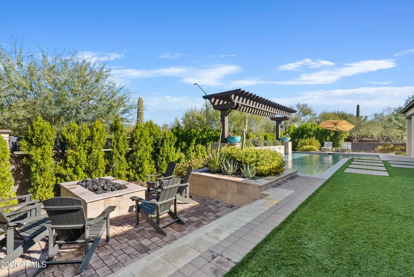
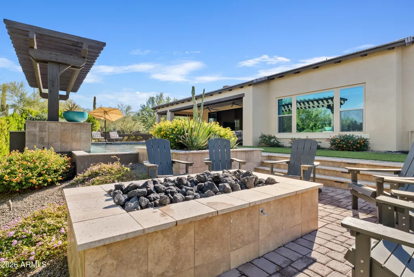
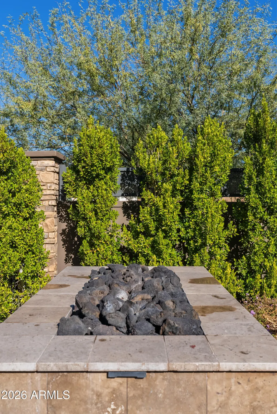
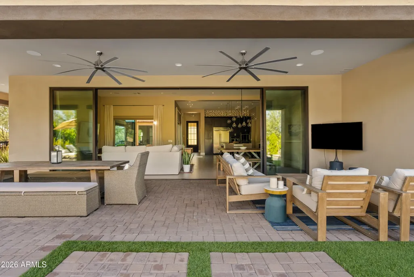
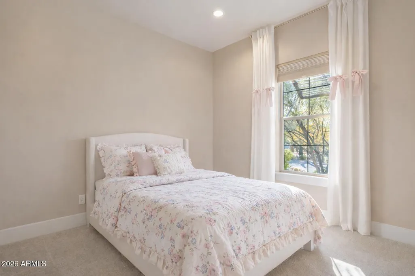
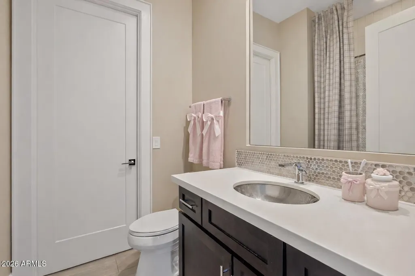
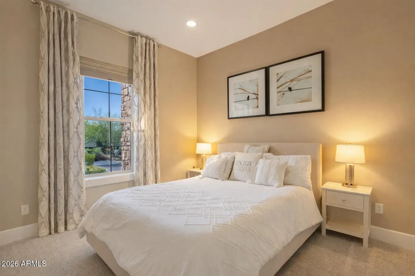
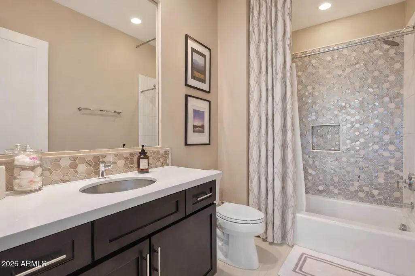
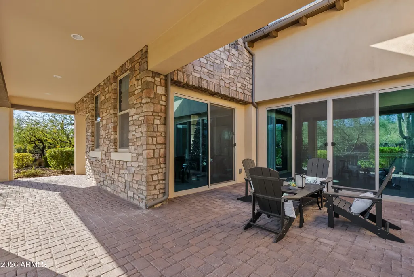
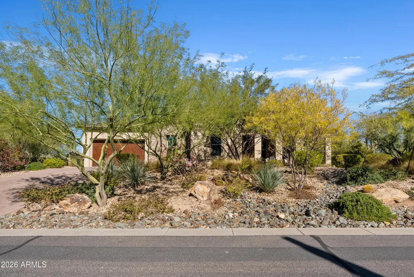
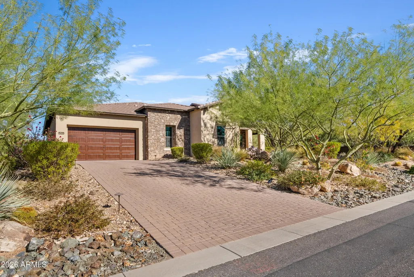
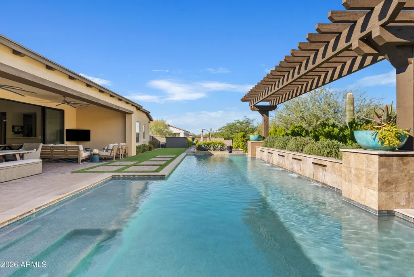
Luxury resort style living without the maintenance of a large estate. Perfect for executives, seasonal residents, or anyone wanting a beautifully designed, move in ready home minutes from Scottsdale. This former model residence offers all main level living with 3 spacious bedrooms, 4 baths, and a dedicated lounge/office. All thoughtfully designed with premium finishes and furnishings. This home is being offered fully furnished, making it move-in ready for the most discerning buyer. From the professionally curated interior décor to the chef's kitchen with high-end appliances, no detail has been overlooked. The seamless indoor-outdoor design features a brand-new 32-foot sliding glass wall that opens to a lush backyard oasis -- featuring over 30 mature trees installed by Moon Valley Nurseries Enjoy casual dining, comfortable lounging, and effortless entertaining, all in a home that reflects refined desert living. Located just minutes from upscale restaurants and top rated schools. Grab your toothbrush and Giddy Up!
| Elementary School | Middle School | High School |
|---|---|---|
| Horseshoe Trails Elementary School | Sonoran Trails Middle School | Cactus Shadows High School |
| Price History | |
|---|---|
| 6/19/2026 | Listed $1,950,000 |
| 7/13/2026 | 1$1,940,000 |
| 8/27/2026 | 3$1,899,000 |
General Features
| Sewer | Public Sewer |
|---|---|
| Heating | Electric |
| Cooling | Central Air,Programmable Thmstat |
| Possession | Close Of Escrow |
| Roof | Tile |
| HOA Fee | 350.0 |
| Garage Spaces | 3.0 |
| Association Fee Includes | Maintenance Grounds,Street Maint |
| Architectural Style | Ranch |
| Pool Features | Outdoor,Heated |
| Construction Materials | Stucco,Wood Frame,Painted,Stone |
| Year Built | 2018 |
| View | Mountain(s) |
| Township | 5N |
| Property Subtype | Single Family Residence |
| Tax Year | 2025 |
| Ownership | Fee Simple |
| Community Features | Gated,Playground,Biking/Walking Path |
| Assoc Fee Paid Per | Monthly |
| County | Maricopa |
| New Construction | No |
| Property Type | Residential |
| HOA | Yes |
| Attached Garage | No |
| Subdivision Name | BELLISSIMA |
| Total Rooms | 8 |
| Special Listing Conditions | Owner Occupancy Req |
| Status | Active |
| Directions | West on Dixileta from 56th Street,turn left into Bellissima gate. |
| High School | Cactus Shadows High School |
| City | Cave Creek |
| Disclosures | Seller Discl Avail |
| Association Name | Bellissima |
| High School District | Cave Creek Unified District |
| Open Parking Spaces | 3.0 |
| Lot Size Units | Square Feet |
| Lot Size Square Feet | 18400.0 |
| Carport Spaces | 0.0 |
| Carport Y/N | No |
| Spa Features | None |
| Elementary School | Horseshoe Trails Elementary School |
| Property Attached Y/N | No |
| Land Lease Y/N | No |
| Tax Annual Amount | 3455.0 |
| Home Warranty Y/N | No |
| Middle/Junior High School | Sonoran Trails Middle School |
| Lease Renewal Y/N | No |
| Lease Considered Y/N | No |
| Rent Control Y/N | No |
| Builder Name | Monterey |
| Standard Status | Active |
| Occupancy Type | Owner |
| Elementary School District | Cave Creek Unified District |
| Tax Lot | 5 |
| MobileHomeRemainsYN | No |
| New Financing: Conventional | True |
| Senior Community | No |
| Ttl Monthly Fee Equiv | 350.0 |
| New Financing Cash | True |
Interior Features
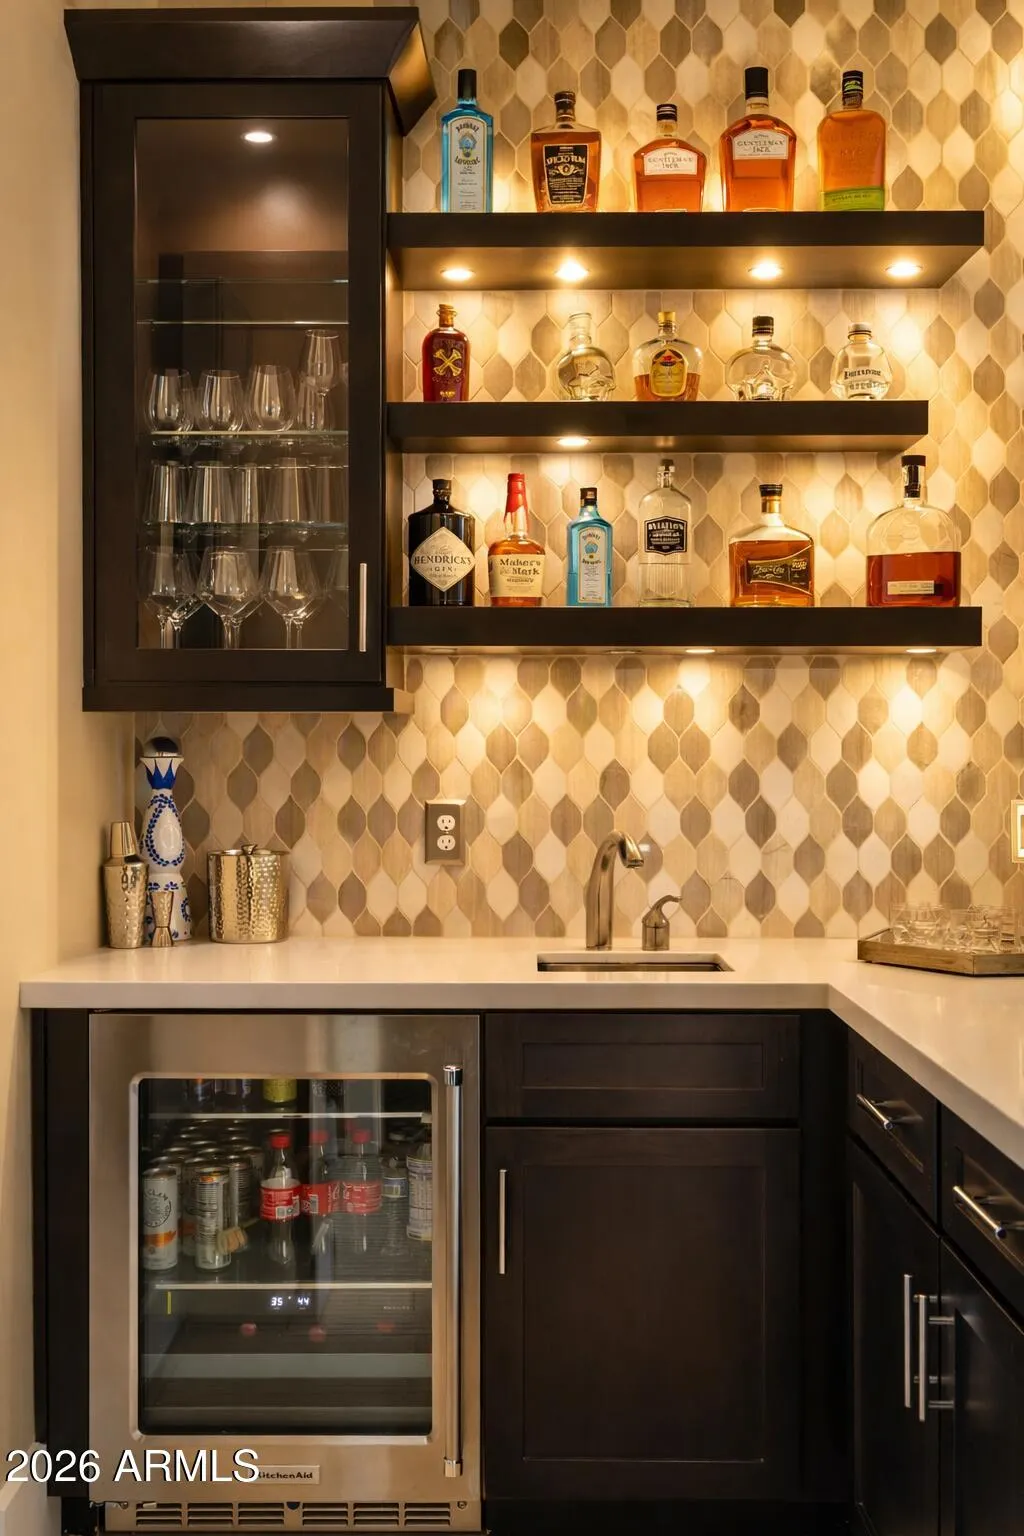
| Interior Amenities | Walk-in Pantry,Quartz Countertops,High Speed Internet,Eat-in Kitchen,Furnished(See Rmrks),No Interior Steps,Wet Bar,Kitchen Island,Full Bth Master Bdrm,Separate Shwr & Tub |
|---|---|
| Flooring | Carpet,Tile |
| Fireplace Features | Gas |
| Total Stories | 1 |
| Air Conditioning Y/N | Yes |
| Heating Y/N | Yes |
| Window Features | ENERGY STAR Qualified Windows |
| Fireplace Y/N | Yes |
| Total Bedrooms | 3 |
| LivingAreaSource | Assessor |
| Total Baths | 4 |
| Bedrooms Possible | 4 |
| Other_sp_Rooms_co_Family_sp_Room | True |
| Built-in Microwave | True |
| Kitchen Island | True |
| Multiple Ovens | True |
| Walk-in Pantry | True |
Exterior Features
| Exterior Amenities | Built-in Barbecue |
|---|---|
| Fencing | Back Yard,Block,Wrought Iron |
| Parking Features | Attached Garage,Direct Access |
| Lot Features | North/South Exposure,Sprinklers In Rear,Sprinklers In Front,Corner Lot,Desert Back,Desert Front,Synthetic Grass Back,Auto Timer H2O Front,Auto Timer H2O Back,Irrigation Front,Irrigation Back |
| Water Source | Public |
| Lot Size Area | 18400.0 |
| Spa | No |
| Lot Size Acres | 0.42 |
| Road Surface Type | Asphalt |
| Lot Size Source | Assessor |
| Waterfront Y/N | No |
| Covered Spaces | 3.0 |
| Crops Included Y/N | No |
| Horse Y/N | No |
| Irrigation Water Rights Y/N | No |
Amenities
- Foreclosure
- Views
- Short Sale
- New Construction
- Adult 55+
- Lease To Own
- No HOA Fees
- Furnished
- Primary On Main
- Air Conditioning
- Seller Finance
- Green
- Fixer Upper
- Horse
- Golf
- Fireplace
- Deck
- Garage
- Basement
- Pool
Property vs Single Family Average in 85331
Price
Taxes
Year Built
Visits
 © 2026 Arizona Regional Multiple Listing Service, Inc. All rights reserved. All information should be verified by the recipient and none is guaranteed as accurate by ARMLS. Information deemed to be reliable but not guaranteed. Listing broker has attempted to offer accurate data, but buyers are advised to confirm all items. Only IDX residential listings are displayed on this site. The information being provided is for consumers' personal, non-commercial use and may not be used for any purpose
 Northern Arizona Association of REALTORS® All information deemed reliable but not guaranteed. All properties are subject to prior sale, change or withdrawal. Neither listing broker(s) or information provider(s) shall be responsible for any typographical errors, misinformation, misprints and shall be held totally harmless. Listing(s) information is provided for consumer's personal, non-commercial use and may not be used for any purpose other than to identify prospective properties consumers may
