
Views





Address
7120 E Kierland Boulevard # 403, Scottsdale, AZ
Price
$ 1,179,000
Property Attributes
- MLS#7059070
- TypeCondos
- Listing Status Active
- CountyMARICOPA
- CityScottsdale
- AreaOptima Kierland
- NeighborhoodOPTIMA KIERLAND CENTER 7120 CONDOMINIUM 2ND AMD
- Zip85254
- StyleContemporary
- Year Built2018
- Taxes$ 4134
- Price$ 1,179,000
- Bedrooms2
- Full Bathrooms2
- Half Bathrooms0
- Sqr Footage1261
- Lot Size0.03 Acres
Data Source:
Arizona Regional MLS (ARMLSN)
Property Description
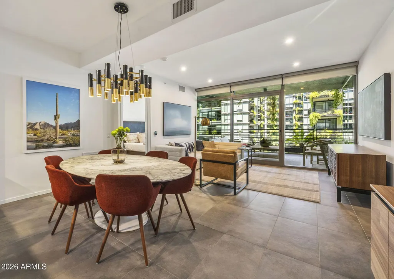
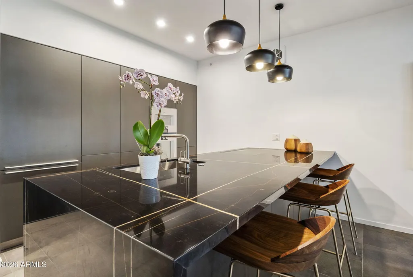
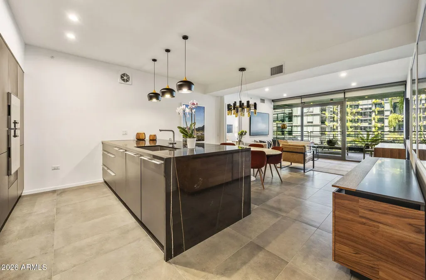
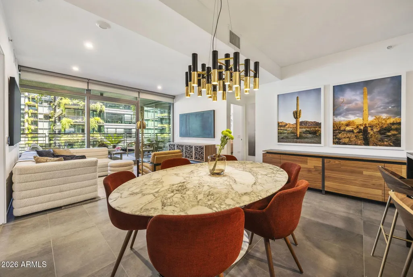
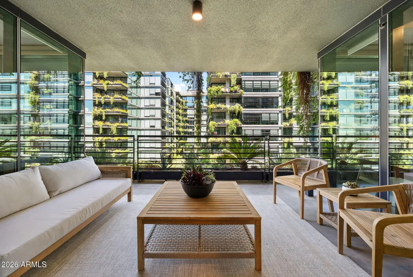
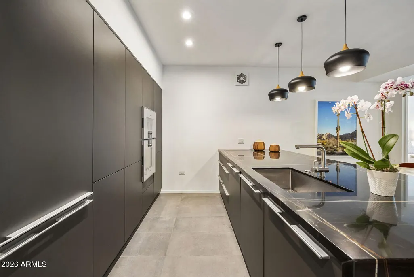
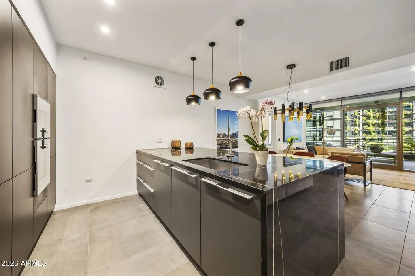
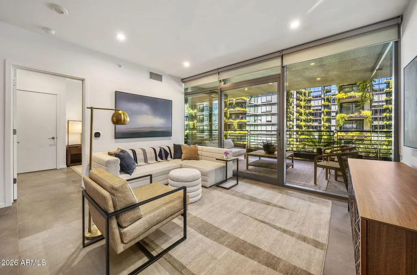
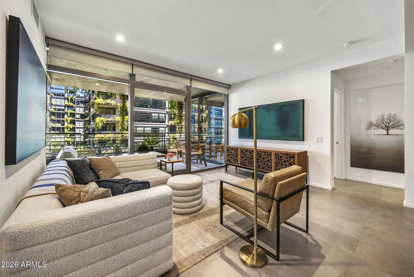
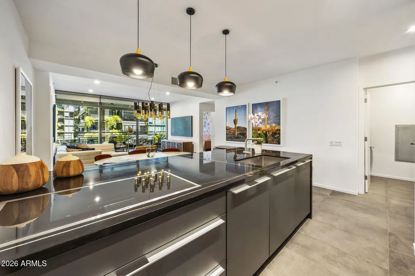
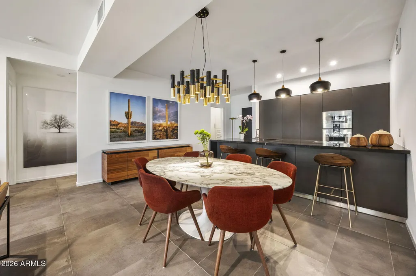
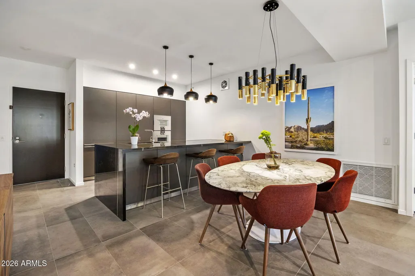
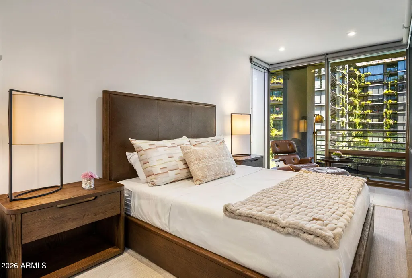
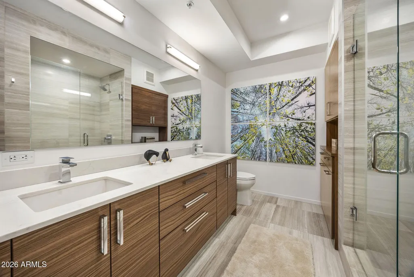
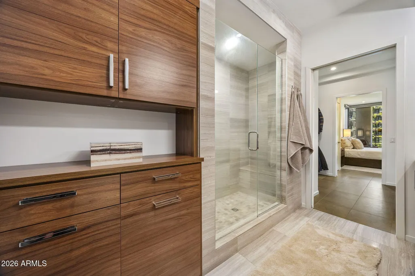
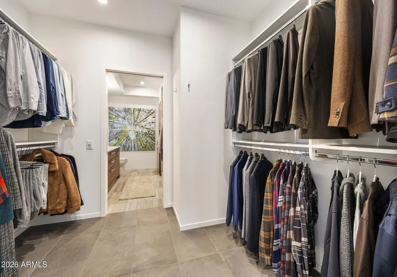
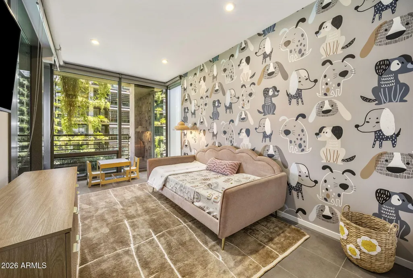
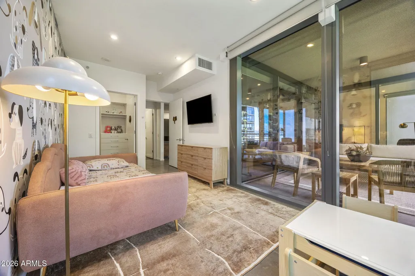
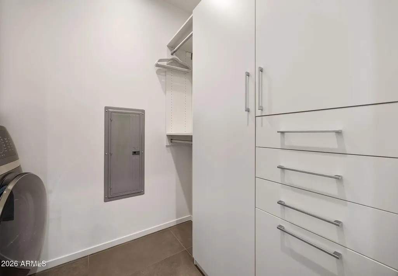
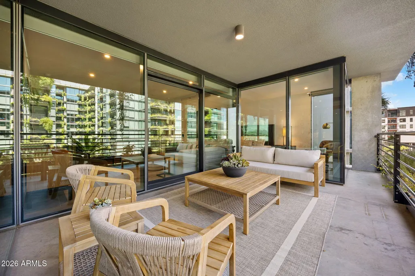
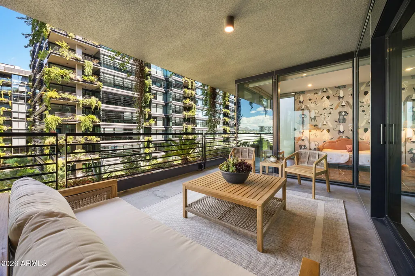
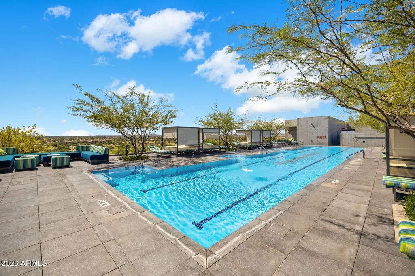
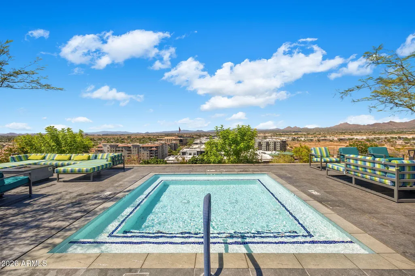
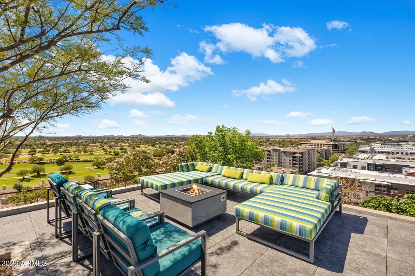
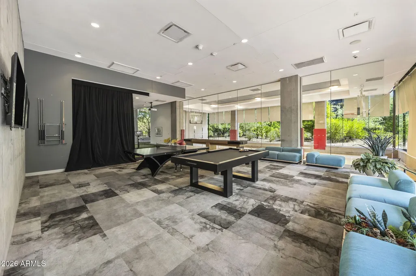
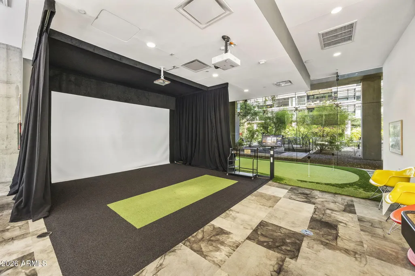
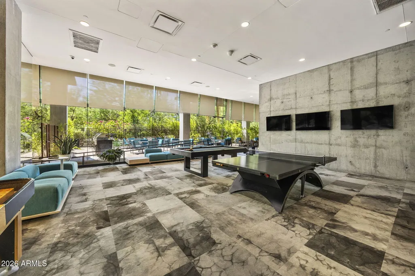
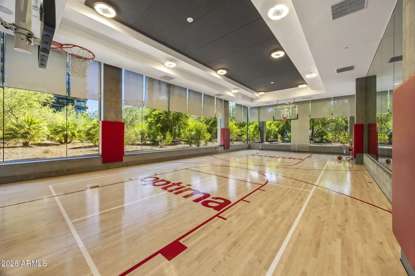
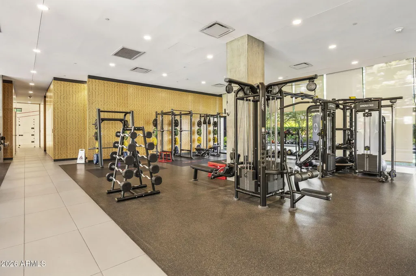
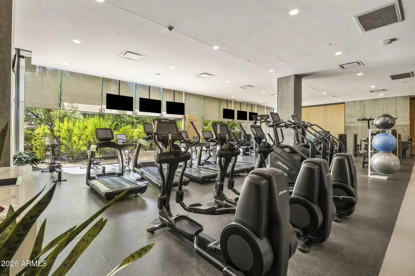
Elevated Living at Optima Kierland. Welcome to refined high-rise living at its finest in this highly upgraded and meticulous residence. Step inside to find a chef's dream kitchen anchored by a stunning black marble waterfall island, complemented by sleek Bulthaup cabinetry, and outfitted with Gaggenau induction cooktop, convection oven, steam oven and Bosch refrigerator and dishwasher. Floor-to-ceiling windows flood the residence with natural light while framing sweeping views, and roll shades offer effortless control of privacy and ambiance, leading out to a spacious balcony. Every detail throughout this immaculate split floor plan residence has been thoughtfully curated, offering true move-in-ready luxury with nothing left to do but enjoy. A full walk-in laundry room and a dedicated storage unit provides added convenience rarely found in high-rise living. As a resident of Optima Kierland, you'll enjoy access to some of the finest amenities in Scottsdale, including a state-of-the-art professional fitness center, full basketball court, steam sauna and cold plunge, a stunning rooftop pool and spa, grills and fire features with lounge seating; the perfect setting to unwind while taking in panoramic desert and city views. This is more than a residence, it's a lifestyle. Walking distance to all the shopping and restaurants that Kierland and Scottsdale Quarter have to offer.
| Elementary School | Middle School | High School |
|---|---|---|
| Sandpiper Elementary School | Desert Shadows Middle School | Horizon High School |
| Price History | |
|---|---|
| 7/27/2026 | Listed $1,179,000 |
General Features
| Sewer | Public Sewer |
|---|---|
| Heating | Electric |
| Cooling | Central Air,Programmable Thmstat |
| Possession | Close Of Escrow |
| Roof | Other,Concrete |
| HOA Fee | 837.85 |
| Garage Spaces | 2.0 |
| Association Fee Includes | Roof Repair,Insurance,Sewer,Cable TV,Maintenance Grounds,Gas,Trash,Water,Roof Replacement,Maintenance Exterior |
| Architectural Style | Contemporary |
| Security Features | Fire Sprinkler System |
| Construction Materials | Steel Frame |
| Year Built | 2018 |
| Electric | 220 Volts in Kitchen |
| Township | 3N |
| Unit Number | 403 |
| Property Subtype | Apartment |
| Tax Year | 2025 |
| Ownership | Condominium |
| Community Features | Pool,Pickleball,Gated,Community Spa,Community Spa Htd,Biking/Walking Path,Fitness Center |
| Accessibility | Zero-Grade Entry |
| Assoc Fee Paid Per | Monthly |
| County | Maricopa |
| New Construction | No |
| Property Type | Residential |
| HOA | Yes |
| Attached Garage | No |
| Subdivision Name | OPTIMA KIERLAND CENTER 7120 CONDOMINIUM 2ND AMD |
| Special Listing Conditions | N/A |
| Status | Active |
| Directions | West on Greenway Hayden Loop,Right on 71st Street. Visitor parking garage on the Right. |
| High School | Horizon High School |
| City | Scottsdale |
| Disclosures | Agency Discl Req,Seller Discl Avail,Vicinity of an Airport |
| Association Name | Optima Kierland |
| High School District | Paradise Valley Unified District |
| Open Parking Spaces | 0.0 |
| Lot Size Units | Square Feet |
| Lot Size Square Feet | 1262.0 |
| Carport Spaces | 0.0 |
| Carport Y/N | No |
| Spa Features | Heated |
| Elementary School | Sandpiper Elementary School |
| Property Attached Y/N | Yes |
| Land Lease Y/N | No |
| Tax Annual Amount | 4134.0 |
| Home Warranty Y/N | No |
| Current Financing | Conventional |
| Middle/Junior High School | Desert Shadows Middle School |
| Lease Renewal Y/N | No |
| Lease Considered Y/N | No |
| Rent Control Y/N | No |
| Builder Name | Unknown |
| Standard Status | Active |
| Occupancy Type | Owner |
| Elementary School District | Paradise Valley Unified District |
| Tax Lot | 403 |
| MobileHomeRemainsYN | No |
| New Financing: Conventional | True |
| Senior Community | No |
| Ttl Monthly Fee Equiv | 837.85 |
| New Financing Cash | True |
Interior Features
| Interior Amenities | High Speed Internet,Double Vanity,9+ Flat Ceilings,No Interior Steps,Kitchen Island |
|---|---|
| Flooring | Tile |
| Total Stories | 12 |
| Air Conditioning Y/N | Yes |
| Heating Y/N | Yes |
| Window Features | Dual Pane,Mechanical Sun Shds |
| Fireplace Y/N | No |
| Laundry Features | Inside |
| Total Bedrooms | 2 |
| LivingAreaSource | Assessor |
| Total Baths | 2 |
| Bedrooms Possible | 2 |
| Gas Stub for Range | True |
| Kitchen Island | True |
| Multiple Ovens | True |
Exterior Features
| Exterior Amenities | Balcony |
|---|---|
| Fencing | None |
| Parking Features | Garage Door Opener,Assigned,Community Structure,Permit Required |
| Lot Features | None,East/West Exposure |
| Water Source | Public |
| Lot Size Area | 1262.0 |
| Spa | Yes |
| Lot Size Acres | 0.03 |
| Road Surface Type | Asphalt |
| Lot Size Source | Assessor |
| Waterfront Y/N | No |
| Covered Spaces | 2.0 |
| Crops Included Y/N | No |
| Road Responsibility | City Maintained Road |
| Horse Y/N | No |
| Irrigation Water Rights Y/N | No |
Amenities
- Foreclosure
- Views
- Short Sale
- New Construction
- Adult 55+
- Lease To Own
- No HOA Fees
- Furnished
- Pets
- Primary On Main
- Air Conditioning
- Seller Finance
- Green
- Fixer Upper
- Horse
- Golf
- Fireplace
- Deck
- Garage
- Basement
- Pool
Property vs Condos Average in 85254
Price
Taxes
Year Built
Visits
 © 2026 Arizona Regional Multiple Listing Service, Inc. All rights reserved. All information should be verified by the recipient and none is guaranteed as accurate by ARMLS. Information deemed to be reliable but not guaranteed. Listing broker has attempted to offer accurate data, but buyers are advised to confirm all items. Only IDX residential listings are displayed on this site. The information being provided is for consumers' personal, non-commercial use and may not be used for any purpose
 Northern Arizona Association of REALTORS® All information deemed reliable but not guaranteed. All properties are subject to prior sale, change or withdrawal. Neither listing broker(s) or information provider(s) shall be responsible for any typographical errors, misinformation, misprints and shall be held totally harmless. Listing(s) information is provided for consumer's personal, non-commercial use and may not be used for any purpose other than to identify prospective properties consumers may
