
Price Reduction - Short Sale - Views - Golf Course
Address
18804 W Jefferson Street, Buckeye, AZ
Price
$ 390,000
Property Attributes
- MLS#7065892
- TypeSingle Family
- Listing Status Active
- CountyMARICOPA
- CityBuckeye
- NeighborhoodVISTA DE MONTANA PHASE 6
- Zip85326
- StyleResidential
- Year Built2022
- Taxes$ 2031
- Price$ 390,000
- Bedrooms4
- Full Bathrooms2
- Half Bathrooms0
- Sqr Footage1850
- Lot Size0.12 Acres
Data Source:
Arizona Regional MLS (ARMLSN)
Property Description
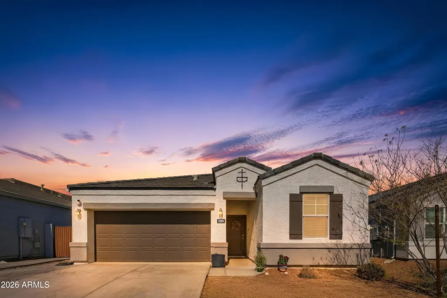
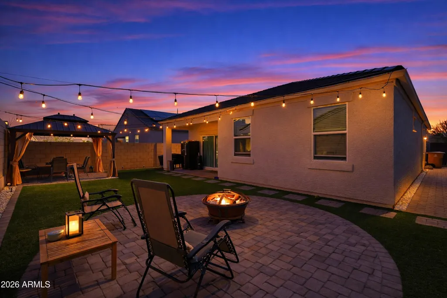
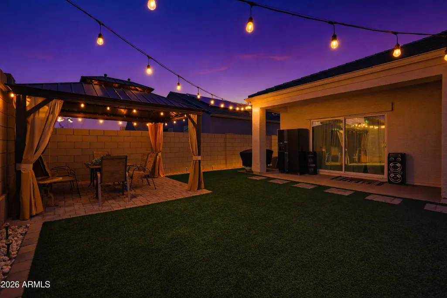
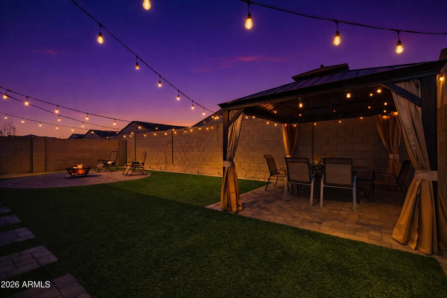
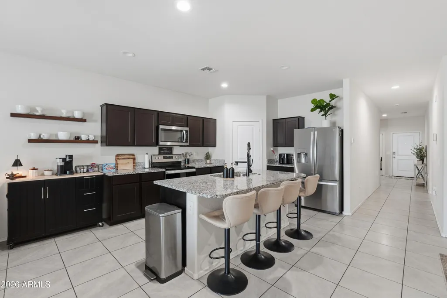
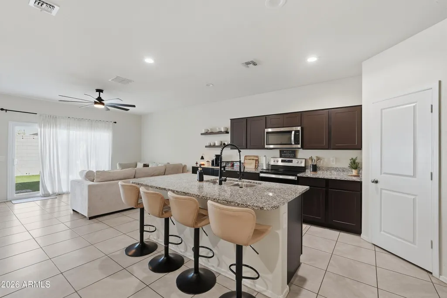
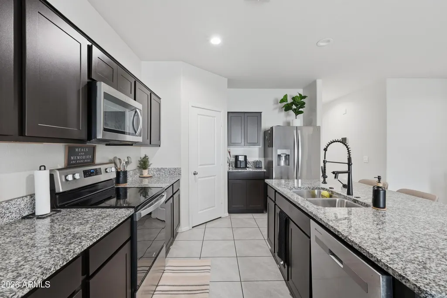
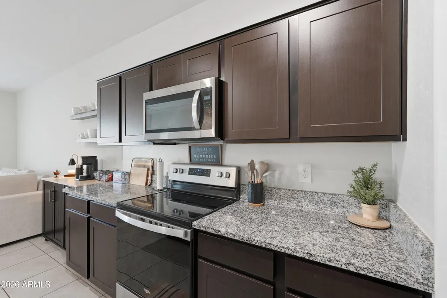
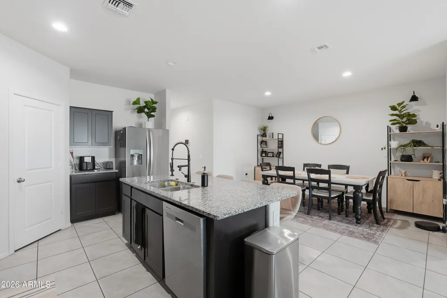
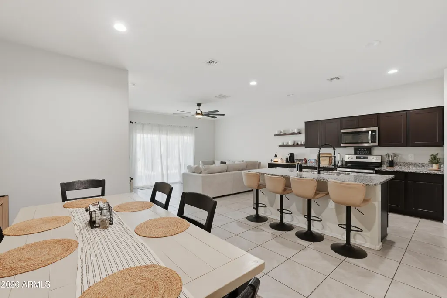
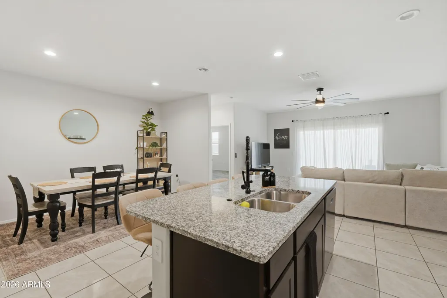
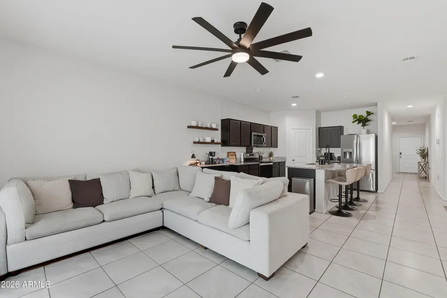
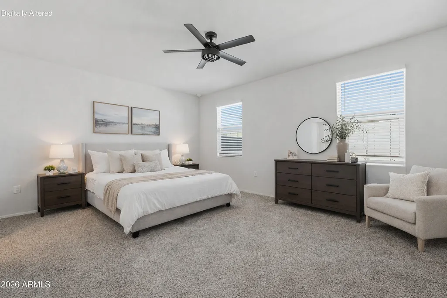
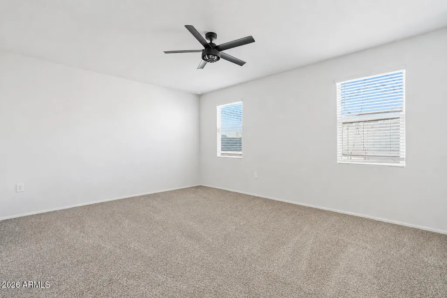
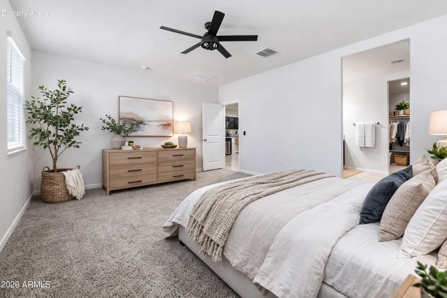
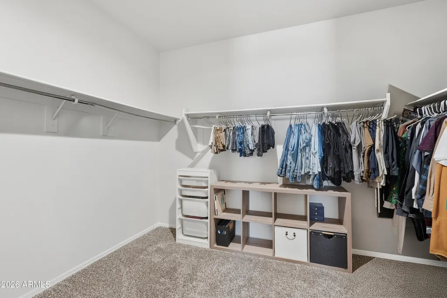
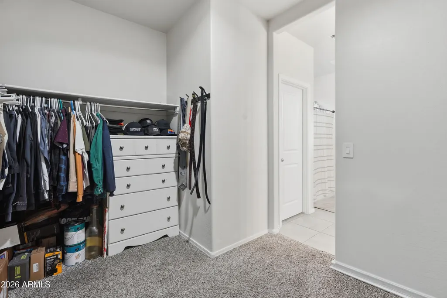
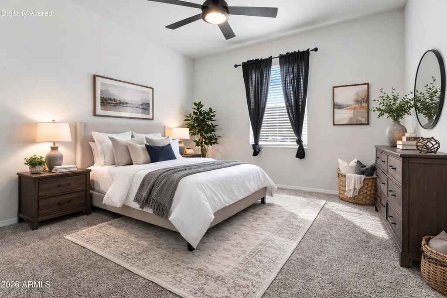
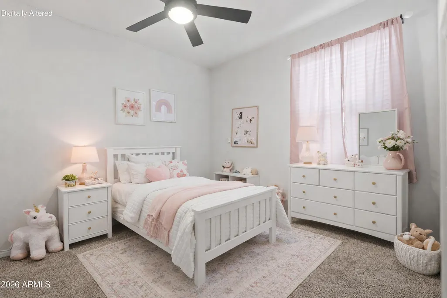
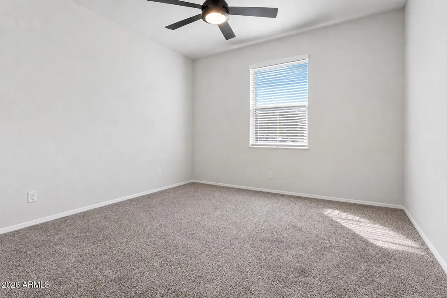
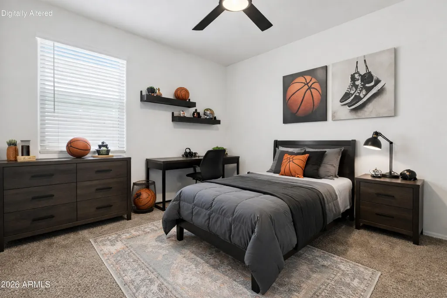
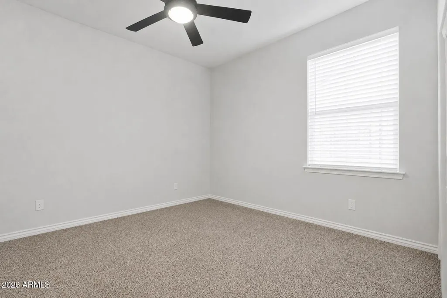
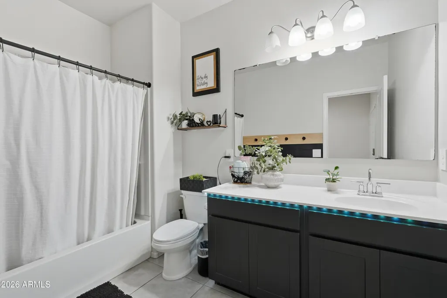
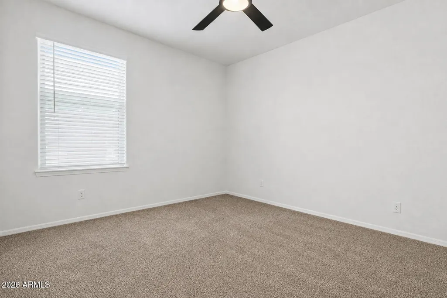
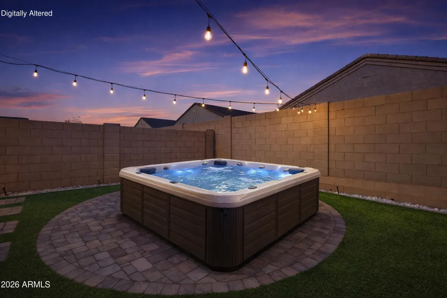
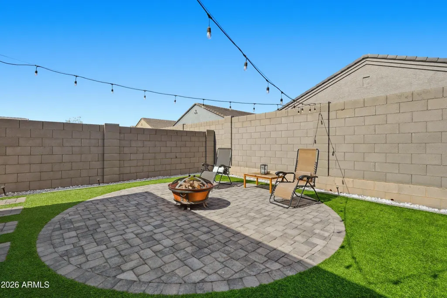
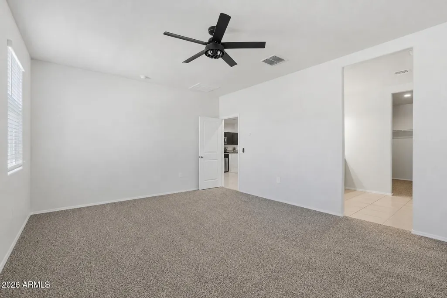
Beautiful 4 bed, 2 bath home built in 2022 with a resort-style backyard designed for entertaining! Enjoy evening ambiance with overhead string lighting, artificial turf with custom paver design, a large circular paver pad ideal for a fire pit, above-ground pool or hot tub, and a spacious gazebo. The covered patio includes a mister system, and gutters have been installed around the entire home. Inside features an open floor plan, granite countertops, stainless steel appliances, tile flooring in the main living areas, carpeted bedrooms, video doorbell, smart thermostat and smart lock. Move-in ready, low-maintenance and thoughtfully upgraded inside and out. SHORT SALE - LENDER APPROVAL REQUIRED. Sale and all terms are subject to lender approval. Short-sale approval has not yet been obtained. Additional Information: The home offers approximately 1,850 square feet of living space, an attached 2-car garage and an approximately 5,278-square-foot homesite in Buckeye's Vista de Montana community. The neighborhood provides a newer residential setting with parks, playground areas and walking paths while remaining convenient to the shopping, dining, recreation and services that continue to expand throughout Buckeye and the West Valley. Outdoor recreation is one of Buckeye's biggest lifestyle advantages. Skyline Regional Park encompasses approximately 8,700 acres of protected Sonoran Desert in the southern White Tank Mountains and offers miles of trails for hiking, mountain biking and equestrian use, along with scenic desert and mountain views. Buckeye also maintains numerous community parks, sports facilities and recreational programs throughout the city. For family recreation, Buckeye Town Park includes the city's Aquatic Center and skate park, while additional parks and athletic facilities provide opportunities for sports, swimming and community activities. The Buckeye Equestrian and Events Center adds another uniquely Arizona recreation and event destination, and the surrounding West Valley offers additional golf, wildlife attractions, seasonal events and entertainment within an easy drive. Everyday conveniences are easily accessible along the Watson Road and I-10 corridor. Sundance Towne Center offers a large concentration of shopping, restaurants and services, including Walmart Supercenter, Lowe's, PetSmart, Boot Barn, Bealls and a variety of casual dining options. Nearby dining includes everything from familiar favorites and quick-service options to local Buckeye restaurants serving pizza, Mexican food, breakfast, burgers and more. Downtown Buckeye features locally owned restaurants and cafés including Argento's Pizza, Barbon Asadero, The Heritage at Old Town and longtime local breakfast favorite The Sheep Camp. Heading toward Verrado provides even more choices, with Main Street at Verrado offering a walkable mix of restaurants, shops, coffee, health and wellness businesses. The Verrado area continues to add additional retail and dining options, giving residents convenient choices for both everyday errands and nights out. The property's access to I-10 makes commuting and exploring the rest of the West Valley convenient, with Goodyear, Avondale and other Phoenix-area destinations accessible to the east. Residents can enjoy the quieter feel and open desert surroundings of Buckeye while still having restaurants, shopping, entertainment, recreation and everyday necessities within reach. Vista de Montana's location offers a balance that appeals to buyers who want newer construction and a neighborhood environment without feeling disconnected from amenities. From hiking and outdoor recreation to shopping, coffee, dinner out and entertainment throughout Buckeye and the West Valley, the area provides plenty of options for both everyday living and weekends close to home.
| Elementary School | Middle School | High School |
|---|---|---|
| Liberty Elementary School | Liberty Elementary School | Youngker High School |
| Price History | |
|---|---|
| 8/13/2026 | Listed $405,000 |
| 8/21/2026 | 2$400,000 |
| 8/28/2026 | 3$390,000 |
General Features
| Sewer | Sewer in & Cnctd,Public Sewer |
|---|---|
| Heating | ENERGY STAR Qualified Equipment,Electric |
| Cooling | HVAC SEER Rating,Central Air,Ceiling Fan(s),ENERGY STAR Qualified Equipment,Programmable Thmstat |
| Possession | Close Of Escrow |
| Roof | Tile,Concrete |
| HOA Fee | 80.4 |
| Garage Spaces | 2.0 |
| Association Fee Includes | Maintenance Grounds |
| Construction Materials | Stucco,Wood Frame,Painted |
| Year Built | 2022 |
| Electric | 220 Volts in Kitchen |
| Township | 1N |
| Property Subtype | Single Family Residence |
| Tax Year | 2025 |
| Ownership | Fee Simple |
| Community Features | Playground,Biking/Walking Path |
| Assoc Fee Paid Per | Monthly |
| County | Maricopa |
| New Construction | No |
| Property Type | Residential |
| HOA | Yes |
| Attached Garage | No |
| Subdivision Name | VISTA DE MONTANA PHASE 6 |
| Special Listing Conditions | Short Sale |
| Status | Active |
| Directions | Heading South on Perryville Rd. Turn Right onto Washington St. Turn Left onto Farmer Rd. Turn Right onto W. Jefferson St. and 9th House on the Right. |
| High School | Youngker High School |
| City | Buckeye |
| Disclosures | None |
| Association Name | Vista de Montana |
| High School District | Buckeye Union High School District |
| Open Parking Spaces | 2.0 |
| Lot Size Units | Square Feet |
| Lot Size Square Feet | 5278.0 |
| Carport Spaces | 0.0 |
| Carport Y/N | No |
| Spa Features | None |
| Elementary School | Liberty Elementary School |
| Property Attached Y/N | No |
| Land Lease Y/N | No |
| Tax Annual Amount | 2031.0 |
| Home Warranty Y/N | No |
| Current Financing | FHA |
| Middle/Junior High School | Liberty Elementary School |
| Lease Renewal Y/N | No |
| Lease Considered Y/N | No |
| Rent Control Y/N | No |
| Builder Name | D.R. Horton |
| Standard Status | Active |
| Occupancy Type | Owner |
| Elementary School District | Liberty Elementary District |
| Tax Lot | 86 |
| MobileHomeRemainsYN | No |
| New Financing: Conventional | True |
| Senior Community | No |
| New Financing: FHA | True |
| Ttl Monthly Fee Equiv | 80.4 |
| New Financing Cash | True |
| New Financing: VA | True |
Interior Features
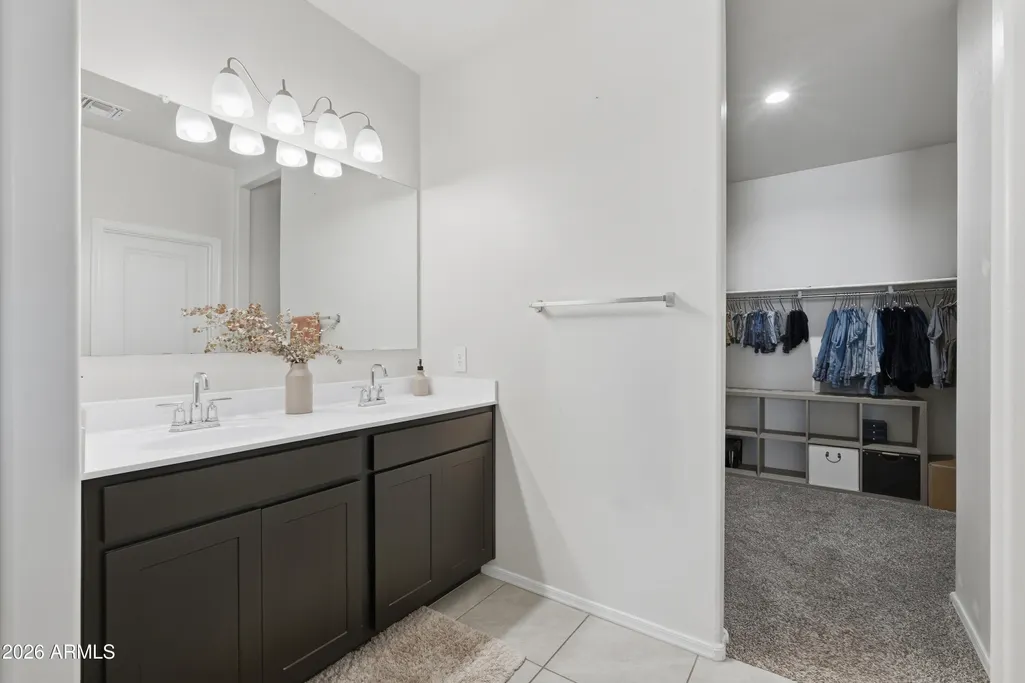
| Interior Amenities | Walk-in Pantry,High Speed Internet,Smart Home,Granite Counters,Double Vanity,Eat-in Kitchen,Breakfast Bar,9+ Flat Ceilings,No Interior Steps,Kitchen Island,Full Bth Master Bdrm |
|---|---|
| Flooring | Carpet,Tile |
| Total Stories | 1 |
| Air Conditioning Y/N | Yes |
| Heating Y/N | Yes |
| Window Features | Low-Emissivity Windows,Dual Pane,ENERGY STAR Qualified Windows,Tinted Windows,Vinyl Frame |
| Fireplace Y/N | No |
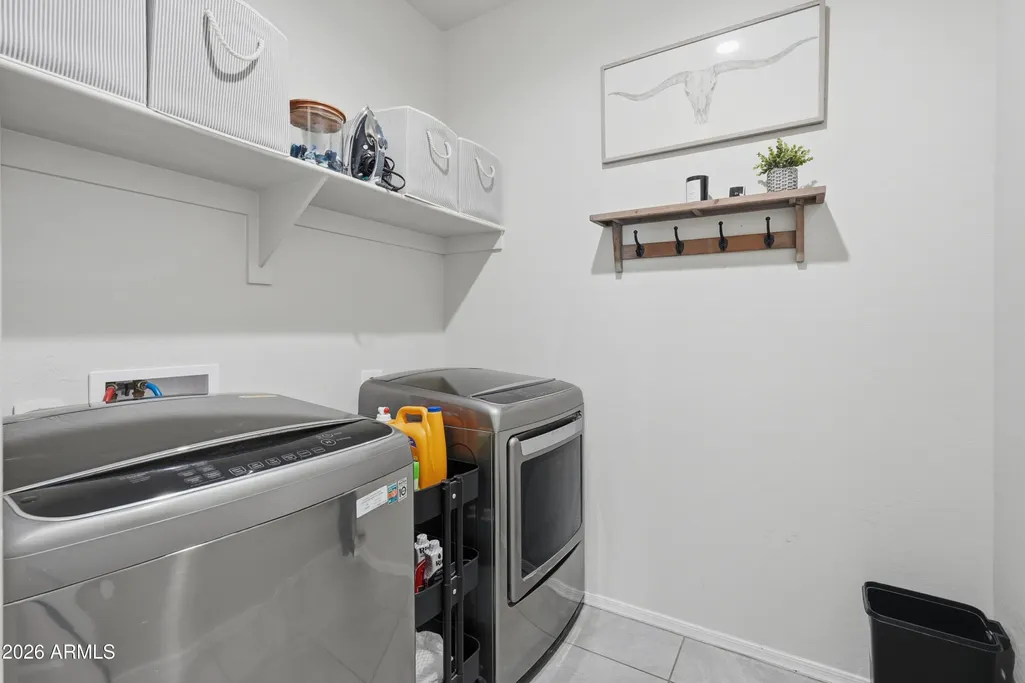
| Laundry Features | Inside |
| Total Bedrooms | 4 |
| LivingAreaSource | Assessor |
| Total Baths | 2 |
| Bedrooms Possible | 4 |
| Other_sp_Rooms_co_Great_sp_Room | True |
| Built-in Microwave | True |
| Kitchen Island | True |
| Reverse Osmosis | True |
| Walk-in Pantry | True |
Exterior Features
| Model | Hawk A Elevation |
|---|---|
| Fencing | Block |
| Parking Features | Garage Door Opener,Direct Access |
| Lot Features | North/South Exposure,Sprinklers In Front,Desert Back,Desert Front,Synthetic Grass Back,Auto Timer H2O Front |
| Water Source | Pvt Water Company |
| Lot Size Area | 5278.0 |
| Spa | No |
| Lot Size Acres | 0.12 |
| Lot Size Source | Assessor |
| Waterfront Y/N | No |
| Covered Spaces | 2.0 |
| Crops Included Y/N | No |
| Horse Y/N | No |
| Irrigation Water Rights Y/N | No |
Amenities
- Foreclosure
- Views
- Short Sale
- New Construction
- Adult 55+
- Lease To Own
- No HOA Fees
- Furnished
- Primary On Main
- Air Conditioning
- Seller Finance
- Green
- Fixer Upper
- Horse
- Golf
- Fireplace
- Deck
- Garage
- Basement
- Pool
Property vs Single Family Average in 85326
Price
Taxes
Year Built
Visits
 © 2026 Arizona Regional Multiple Listing Service, Inc. All rights reserved. All information should be verified by the recipient and none is guaranteed as accurate by ARMLS. Information deemed to be reliable but not guaranteed. Listing broker has attempted to offer accurate data, but buyers are advised to confirm all items. Only IDX residential listings are displayed on this site. The information being provided is for consumers' personal, non-commercial use and may not be used for any purpose
 Northern Arizona Association of REALTORS® All information deemed reliable but not guaranteed. All properties are subject to prior sale, change or withdrawal. Neither listing broker(s) or information provider(s) shall be responsible for any typographical errors, misinformation, misprints and shall be held totally harmless. Listing(s) information is provided for consumer's personal, non-commercial use and may not be used for any purpose other than to identify prospective properties consumers may
