
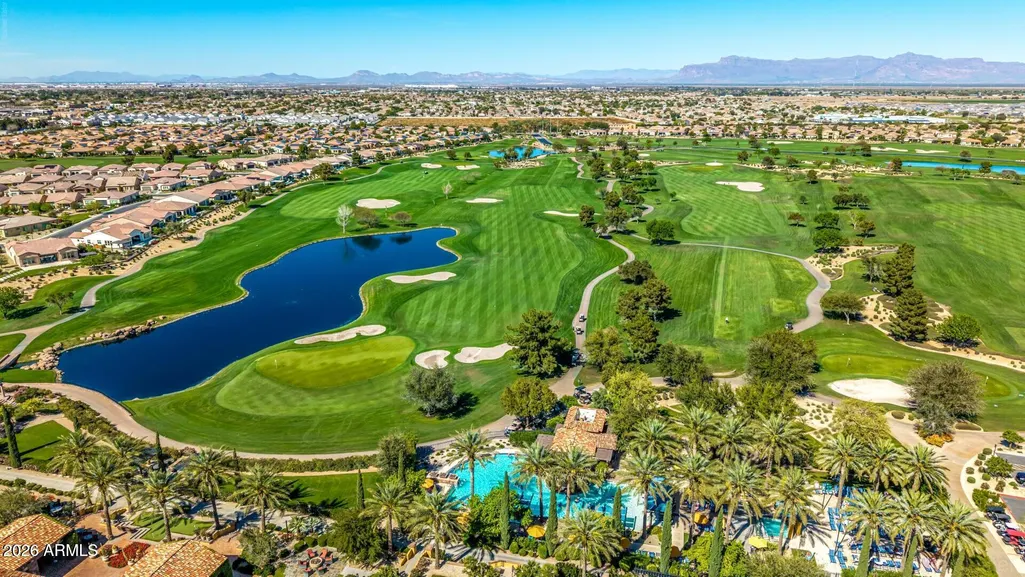
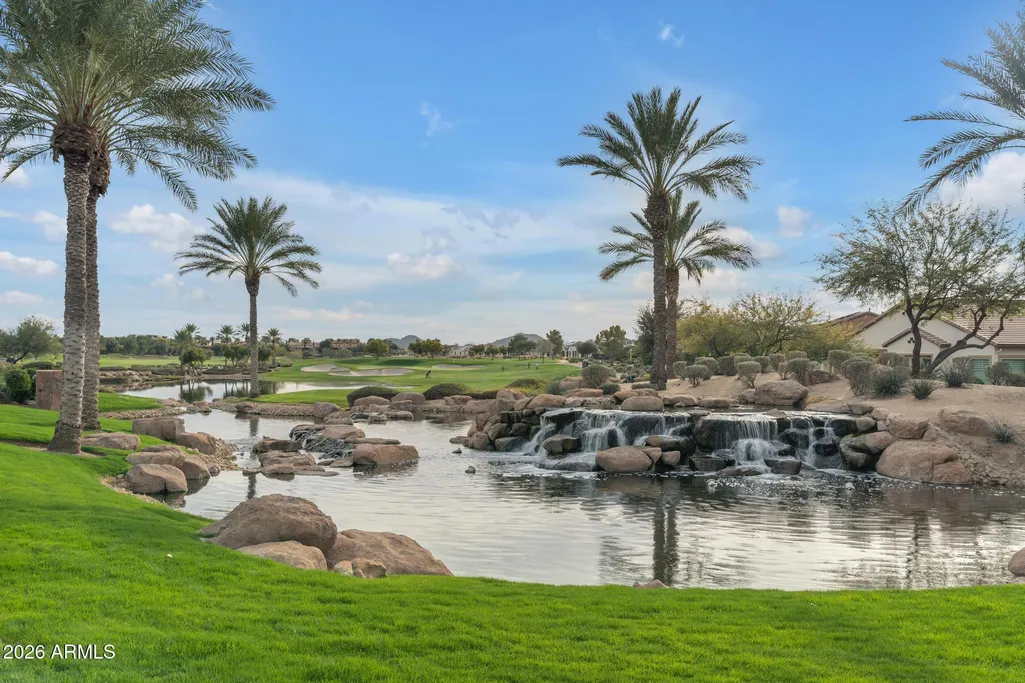
Open House Sun, Sep 13th 12:00 PM - 3:00 PM - Water Views - Golf Course

Address
363 E Veterans Way, Queen Creek, AZ
Price
$ 689,000
Property Attributes
- MLS#7070865
- TypeSingle Family
- Listing Status Active
- CountyPINAL
- CityQueen Creek
- AreaEncanterra Country Club
- NeighborhoodEncanterra
- Zip85140
- StyleResidential
- Year Built2021
- Taxes$ 3129
- Price$ 689,000
- Bedrooms3
- Full Bathrooms2
- Half Bathrooms0
- Sqr Footage1926
- Lot Size0.12 Acres
Data Source:
Arizona Regional MLS (ARMLSN)
Property Description
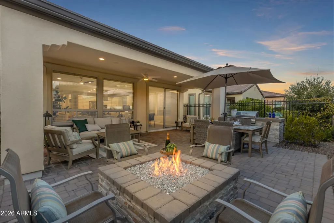
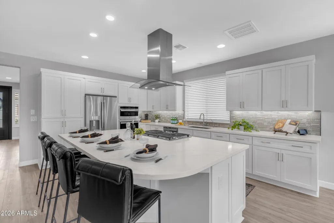
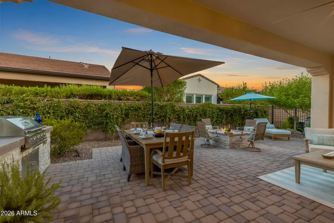
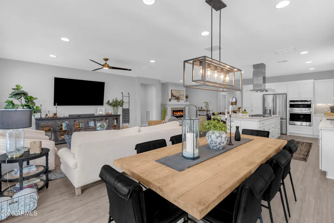
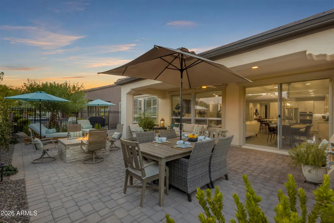
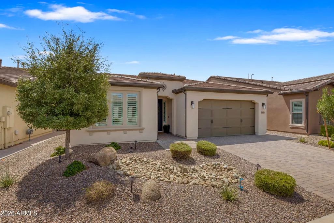
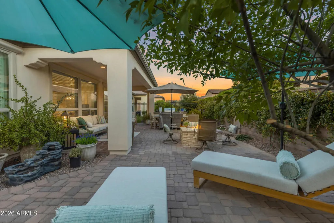
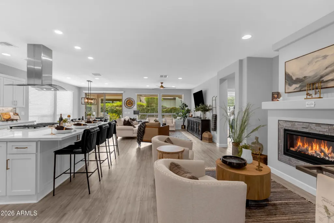
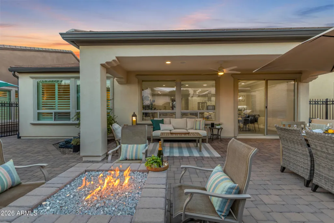
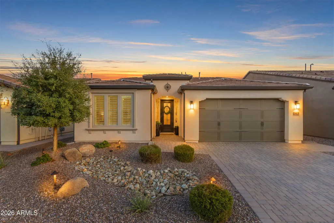
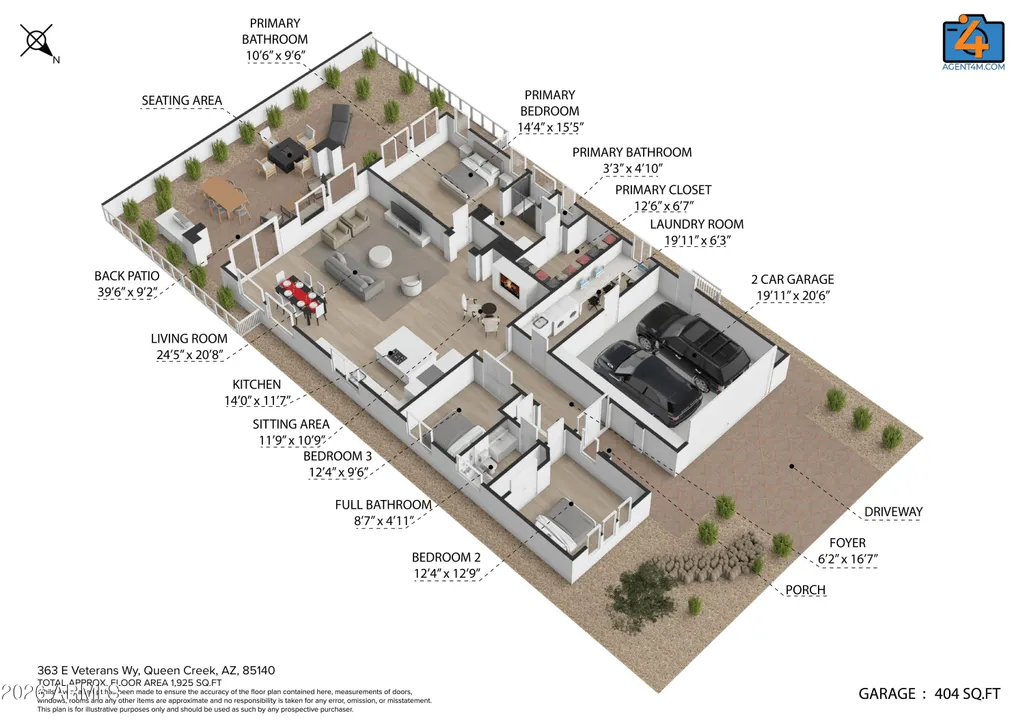
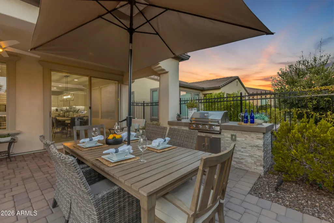
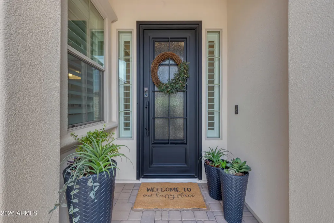
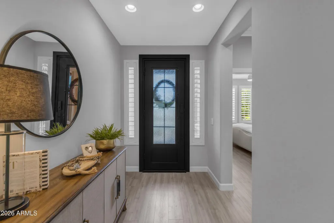
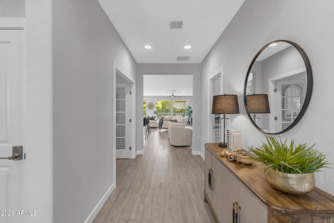
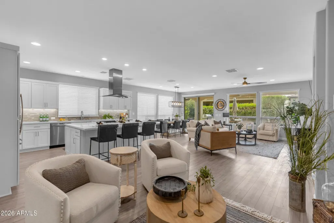
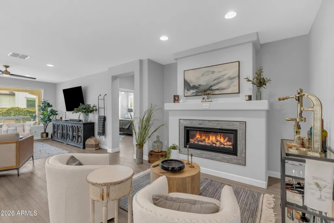
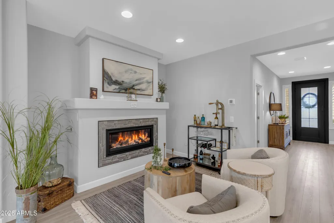
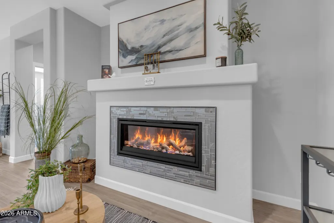
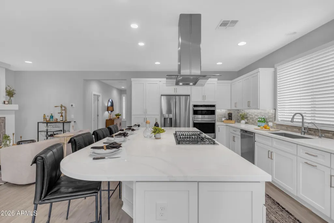
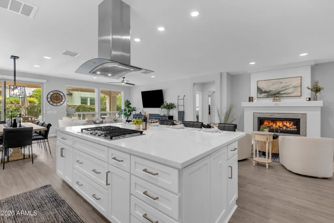
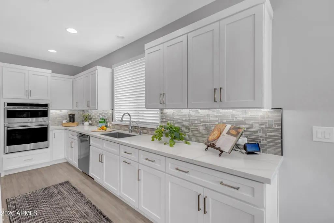
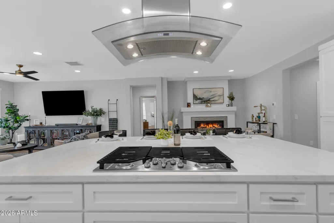
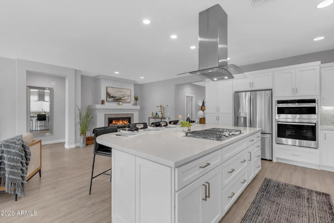
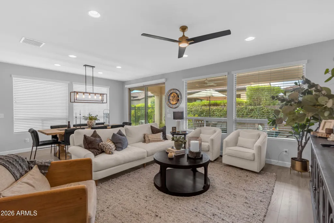
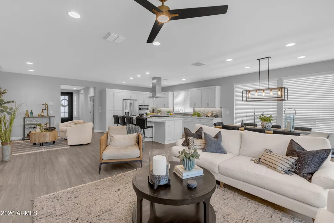
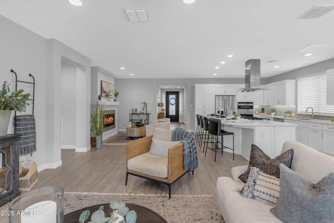
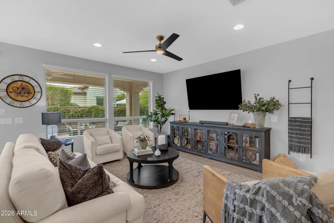
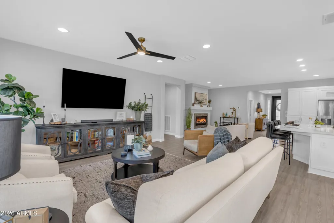
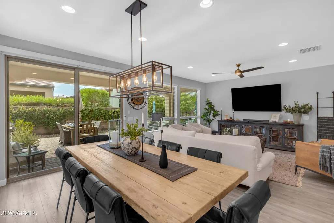
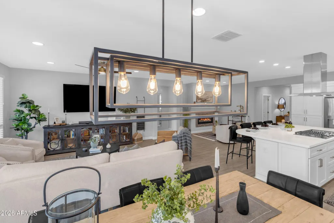
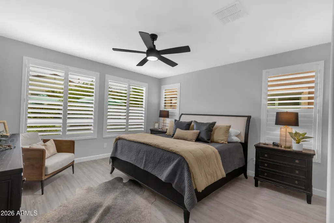
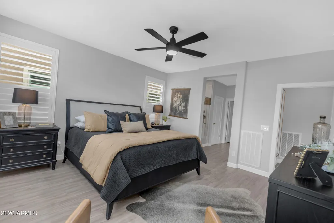
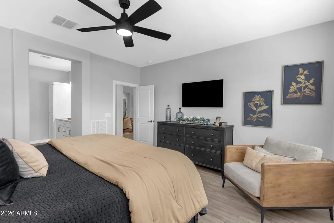
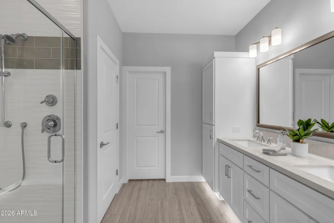
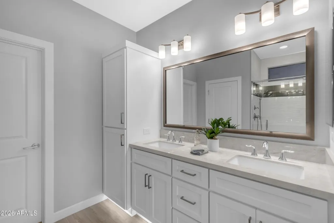
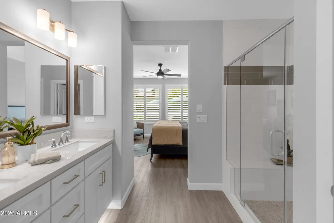
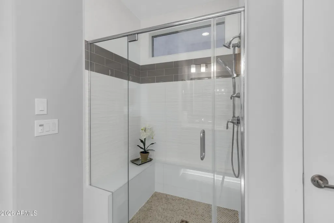
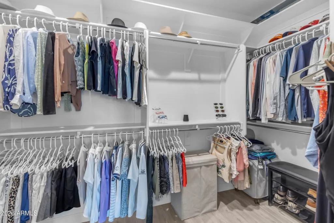
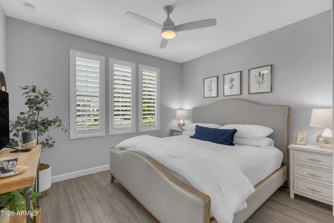
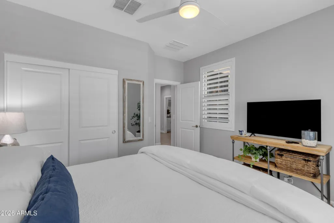
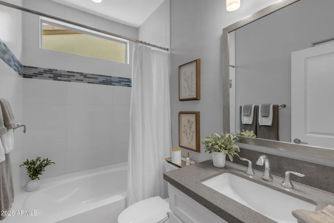
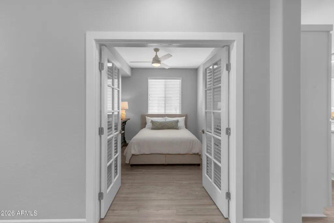
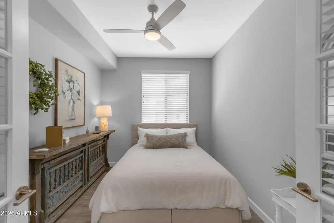
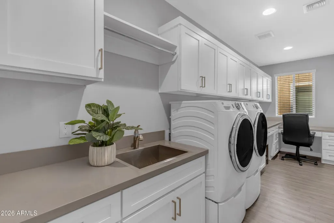
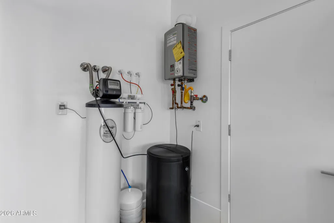
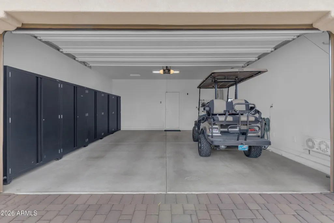
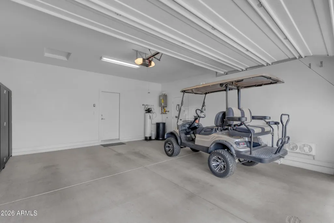
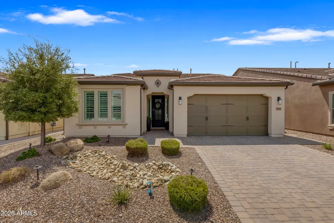
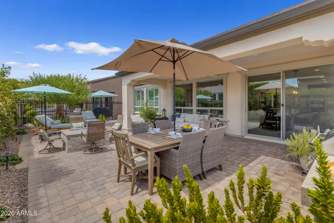
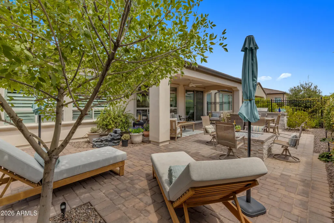
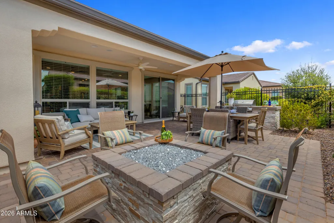
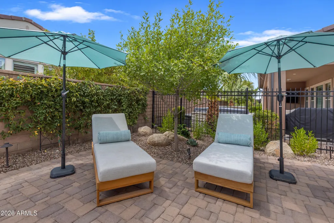
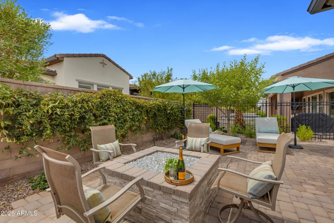
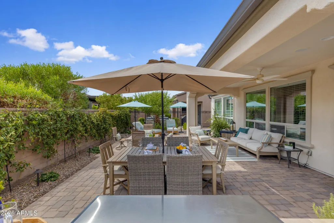
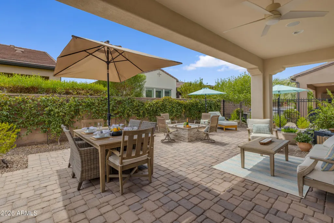
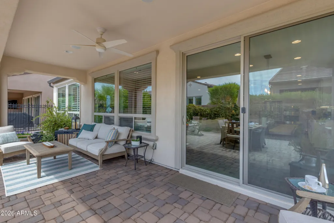
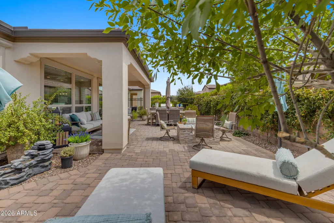
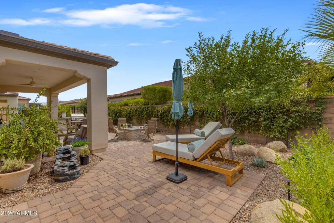
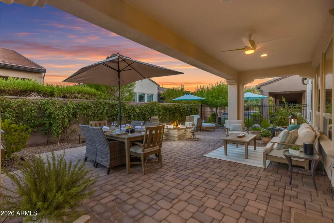
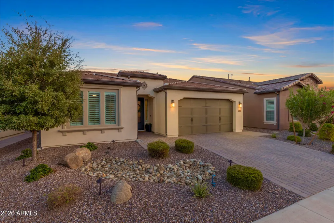
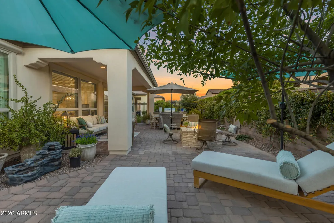
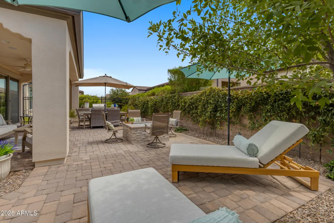
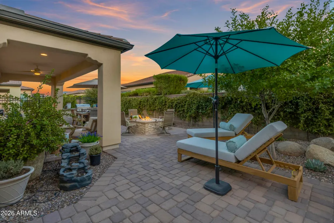
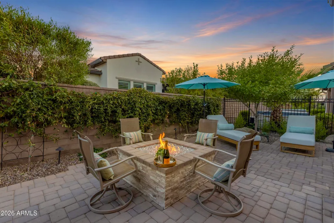
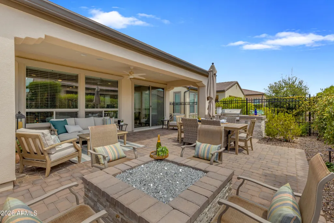
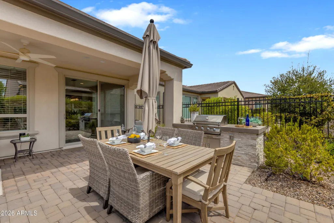
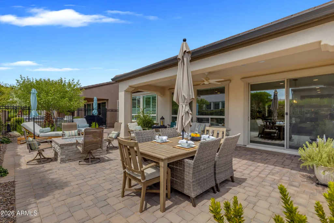
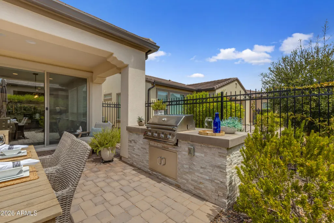
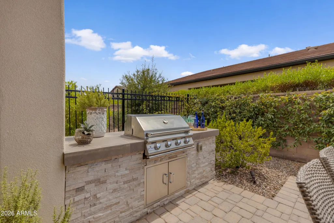
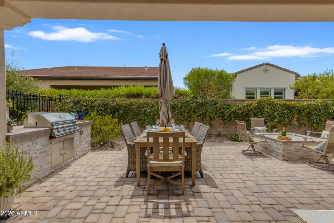
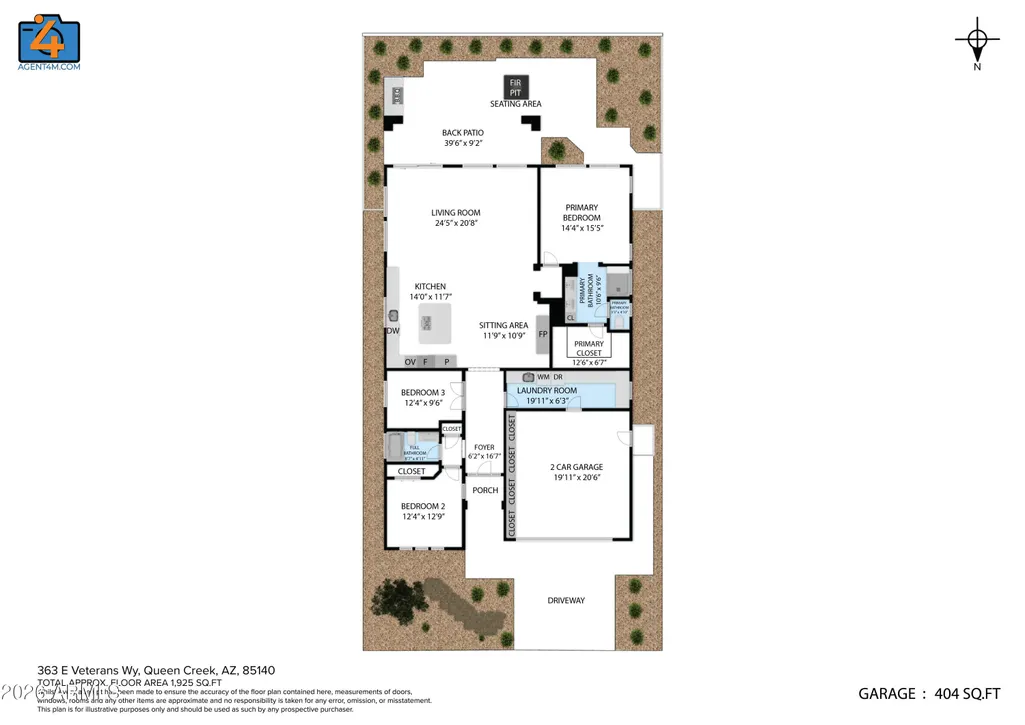
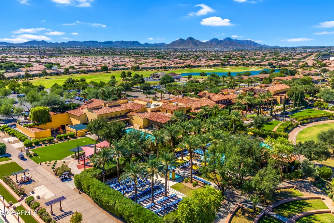
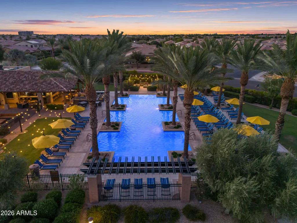
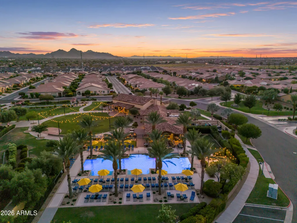
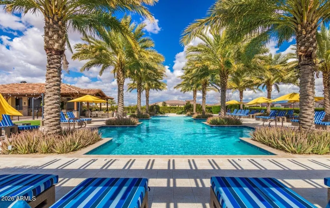
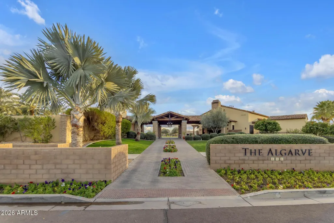
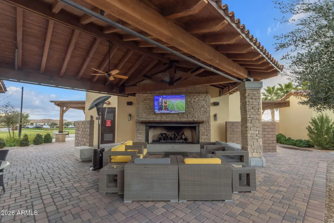
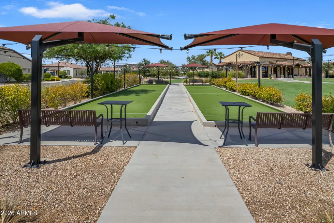
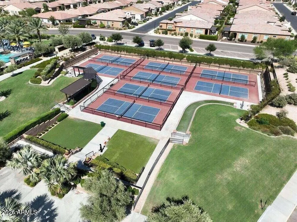
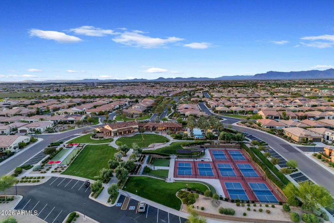
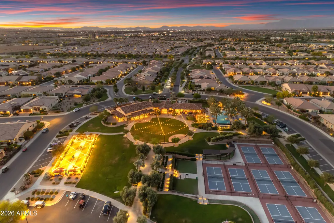
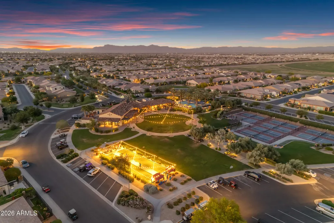
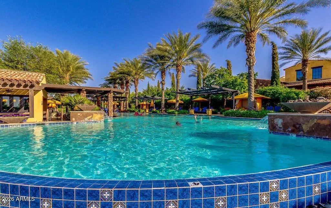
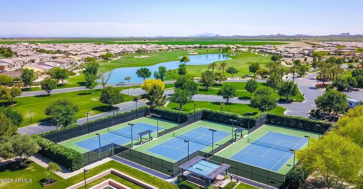
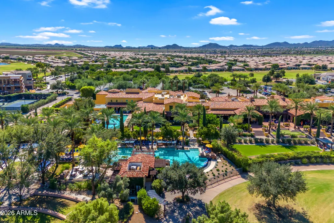
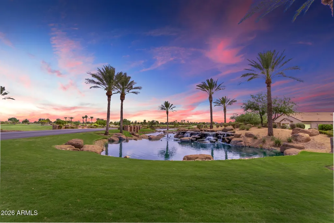
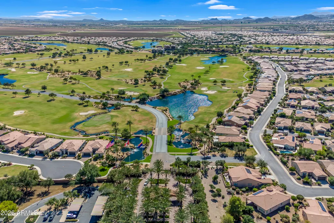
Upon entering the gates of Encanterra Country Club, serene golf course and lake views will guide you to this like-new, move-in-ready Refresh floor plan. Gently enjoyed as a part-time residence, this light and bright home offers an open-concept design with highly desirable upgrades & finishes. The gourmet kitchen features GE Profile appliances, gas cooktop w/hood, quartz counters, designer backsplash, and upgraded cabinetry. The spacious great room is anchored by a custom gas fireplace, while upgraded luxury plank flooring flows throughout for a cohesive & desirable look. South-facing backyard features extended paver hardscaping, a stacked-stone BBQ island, & gas fire pit. Most designer selected furniture and 2022 Icon golf cart available for sale separately. The spacious primary suite includes dual undermount sinks,House of Frame Mirrors, an elegant shower finished with decorator tile to the ceiling and oversized walk-in closet. The desirable split floor plan provides privacy for the guest bedroom and upgraded hall bath, while the enclosed den offers the flexibility of a third bedroom or private office. The popular extended SmartSpace laundry combines functionality with exceptional storage, featuring a utility sink, two built-in workstations, abundant cabinetry, and included washer and dryer. Additional upgrades include custom iron front door, plantation shutters and designer window treatments (electric blinds at patio slider), decorator lighting, two-tone paint, under cabinet lighting in bathrooms, water softener, reverse osmosis system, Rinnai tankless water heater, Alexa compatible smart devices, and built-in garage storage cabinets. Completed in 2022 and used only as a part-time residence, this home has been exceptionally maintained and gently lived in, offering true move-in-ready, like-new condition in the highly sought-after lifestyle community of Encanterra Country Club. This home is perfectly located within the community just steps from the Algarve Clubhouse where you can enjoy swimming, dining, live music, dancing, the list is endless. The community is well-known for the award-winning, private Tom Lehman designed Golf Course. It has every amenity imaginable: pickleball, tennis, bocce, state of the art health & fitness center, Alvea Spa, just to name a few. The list of community activities is never-ending: concerts, classes, social clubs, car shows, events and much more. Eateries include: Palma (the signature restaurant, in a beautiful atmosphere with panoramic views), Bodega Wine and Café (for small plates and wine tasting), and the Solaz and Algarve pool Grills. There are four pools to enjoy. The Solaz pool sits adjacent to the golf course with stunning views. The Algarve, the adult-only pool, is perfect for a little added relaxation. Join the Fun and the Good Life at Encanterra!
| Elementary School | Middle School | High School |
|---|---|---|
| Magma Ranch K8 School Elementary School | Magma Ranch K8 School Middle School | Poston Butte High School |
| Price History | |
|---|---|
| 8/31/2026 | Listed $689,000 |
General Features
| Sewer | Private Sewer |
|---|---|
| Heating | Natural Gas |
| Cooling | Central Air,Ceiling Fan(s),Programmable Thmstat |
| Utilities | SRP |
| Possession | By Agreement |
| Roof | Tile |
| HOA Fee | 1542.56 |
| Garage Spaces | 2.0 |
| Association Fee Includes | Maintenance Grounds |
| Security Features | Security Guard |
| Construction Materials | Stucco,Wood Frame,Painted |
| Year Built | 2021 |
| Township | 03S |
| Property Subtype | Single Family Residence |
| Tax Year | 2025 |
| Ownership | Fee Simple |
| Community Features | Pool,Golf,Pickleball,Gated,Community Spa Htd,Guarded Entry,Tennis Court(s),Playground,Biking/Walking Path,Fitness Center |
| Assoc Fee Paid Per | Quarterly |
| County | Pinal |
| New Construction | No |
| Property Type | Residential |
| HOA | Yes |
| Attached Garage | No |
| Subdivision Name | Encanterra |
| Special Listing Conditions | N/A |
| Status | Active |
| Directions | Enter the community from the Main Gate on Combs Rd. The gate attendant will grant access and guide you to the home. |
| High School | Poston Butte High School |
| City | Queen Creek |
| Disclosures | Seller Discl Avail |
| Association Name | AAM,LLC. |
| High School District | Florence Unified School District |
| Open Parking Spaces | 2.0 |
| Lot Size Units | Square Feet |
| Lot Size Square Feet | 5256.0 |
| Carport Spaces | 0.0 |
| Carport Y/N | No |
| Spa Features | None |
| Elementary School | Magma Ranch K8 School |
| Property Attached Y/N | No |
| Land Lease Y/N | No |
| Tax Annual Amount | 3129.0 |
| Home Warranty Y/N | No |
| Middle/Junior High School | Magma Ranch K8 School |
| Lease Renewal Y/N | No |
| Lease Considered Y/N | No |
| Rent Control Y/N | No |
| Builder Name | Shea Homes |
| Standard Status | Active |
| Occupancy Type | Owner |
| Elementary School District | Florence Unified School District |
| Tax Lot | 1258 |
| MobileHomeRemainsYN | No |
| New Financing: Conventional | True |
| Senior Community | No |
| Ttl Monthly Fee Equiv | 514.19 |
| New Financing Cash | True |
| New Financing: VA | True |
Interior Features
| Interior Amenities | Quartz Countertops,Double Vanity,Breakfast Bar,9+ Flat Ceilings,Kitchen Island,Pantry,3/4 Bath Master Bdrm |
|---|---|
| Flooring | Other |
| Fireplace Features | Fire Pit,Family Room,Gas |
| Total Stories | 1 |
| Air Conditioning Y/N | Yes |
| Heating Y/N | Yes |
| Fireplace Y/N | Yes |
| Total Bedrooms | 3 |
| LivingAreaSource | Assessor |
| Total Baths | 2 |
| Bedrooms Possible | 3 |
| Other_sp_Rooms_co_Great_sp_Room | True |
| Built-in Microwave | True |
| Built In Recycling | True |
| Kitchen Island | True |
| Pantry | True |
| Reverse Osmosis | True |
Exterior Features
| Model | Refresh |
|---|---|
| Exterior Amenities | Built-in Barbecue |
| Fencing | Back Yard,Block,Wrought Iron |
| Parking Features | Garage Door Opener,Attch'd Gar Cabinets |
| Lot Features | North/South Exposure,Sprinklers In Rear,Sprinklers In Front,Natural Desert Back,Auto Timer H2O Front,Natural Desert Front,Auto Timer H2O Back |
| Water Source | Public |
| Lot Size Area | 5256.0 |
| Spa | No |
| Lot Size Acres | 0.12 |
| Lot Size Source | Assessor |
| Waterfront Y/N | No |
| Covered Spaces | 2.0 |
| Crops Included Y/N | No |
| Horse Y/N | No |
| Irrigation Water Rights Y/N | No |
Amenities
- Foreclosure
- Views
- Short Sale
- New Construction
- Adult 55+
- Lease To Own
- No HOA Fees
- Furnished
- Primary On Main
- Air Conditioning
- Seller Finance
- Green
- Fixer Upper
- Horse
- Golf
- Fireplace
- Deck
- Garage
- Basement
- Pool
Property vs Single Family Average in 85140
Price
Taxes
Year Built
Visits
 © 2026 Arizona Regional Multiple Listing Service, Inc. All rights reserved. All information should be verified by the recipient and none is guaranteed as accurate by ARMLS. Information deemed to be reliable but not guaranteed. Listing broker has attempted to offer accurate data, but buyers are advised to confirm all items. Only IDX residential listings are displayed on this site. The information being provided is for consumers' personal, non-commercial use and may not be used for any purpose
 Northern Arizona Association of REALTORS® All information deemed reliable but not guaranteed. All properties are subject to prior sale, change or withdrawal. Neither listing broker(s) or information provider(s) shall be responsible for any typographical errors, misinformation, misprints and shall be held totally harmless. Listing(s) information is provided for consumer's personal, non-commercial use and may not be used for any purpose other than to identify prospective properties consumers may
