
Views - Golf Course - Adult 55+
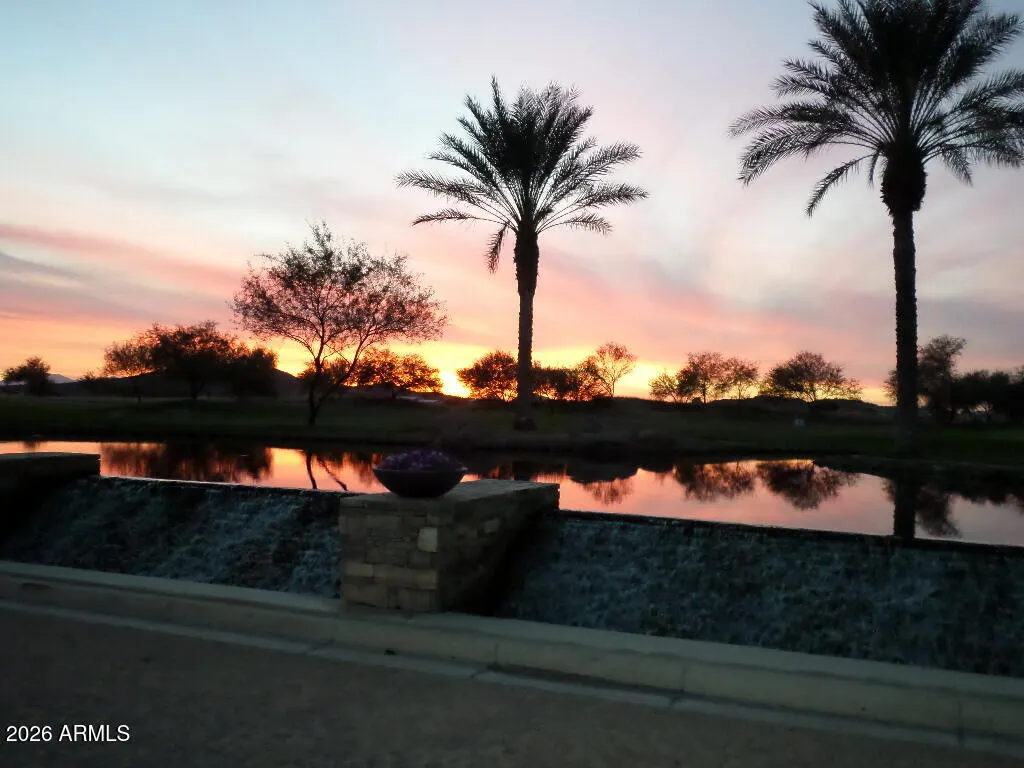
Address
28571 N 124th Drive, Peoria, AZ
Price
$ 600,000
Property Attributes
- MLS#7071228
- TypeSingle Family
- Listing Status Active
- CountyMARICOPA
- CityPeoria
- AreaTrilogy
- NeighborhoodTRILOGY AT VISTANCIA
- Zip85383
- StyleSanta Barbara/Tuscan
- Year Built2004
- Taxes$ 3237
- Price$ 600,000
- Bedrooms2
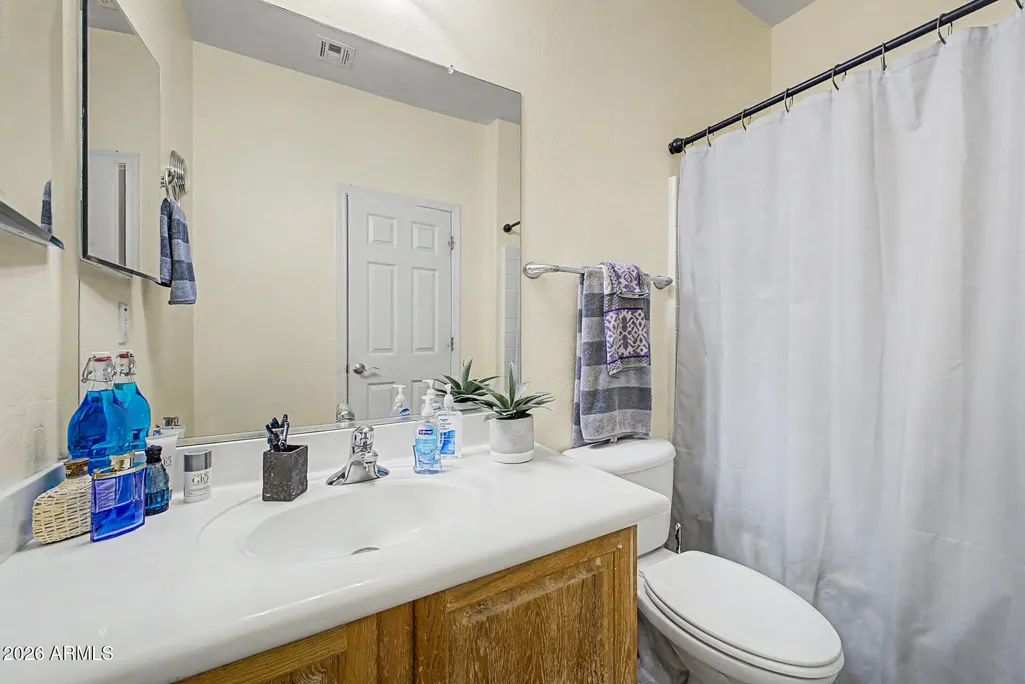
- Full Bathrooms2
- Half Bathrooms0
- Sqr Footage1830
- Lot Size0.17 Acres
Data Source:
Arizona Regional MLS (ARMLSN)
Property Description
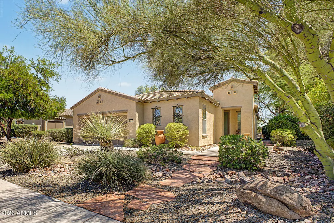
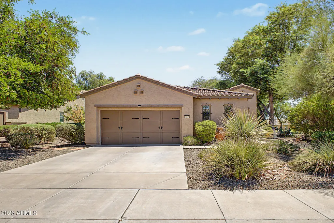
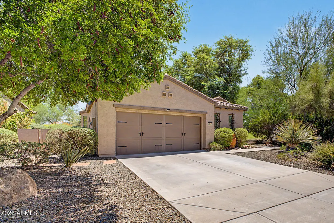
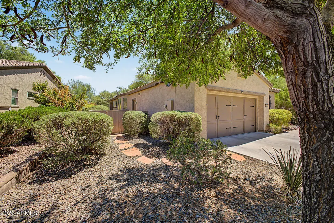
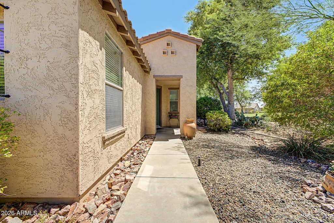
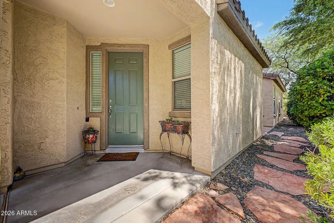
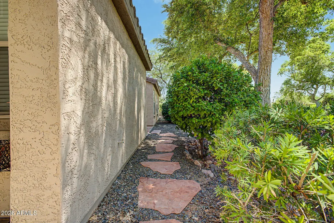
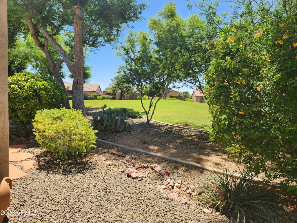
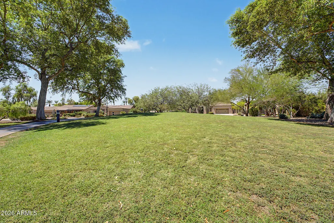
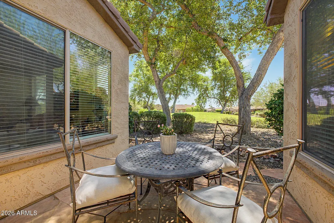
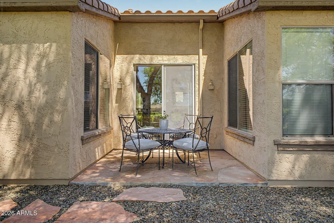
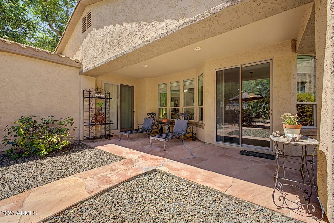
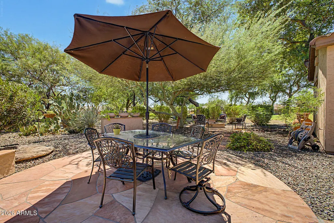
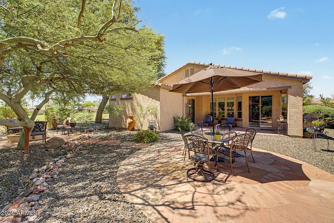
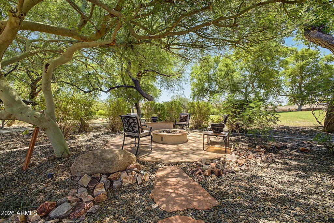
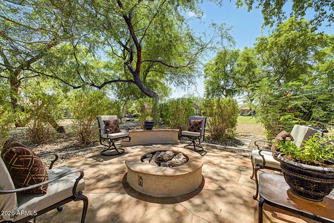
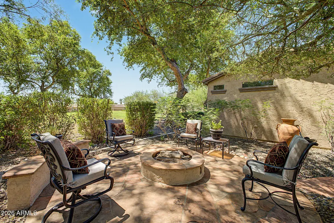
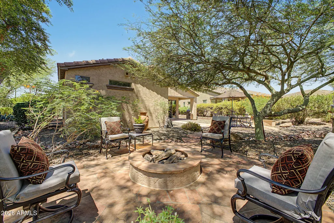
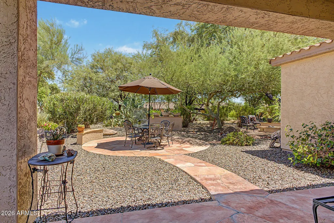
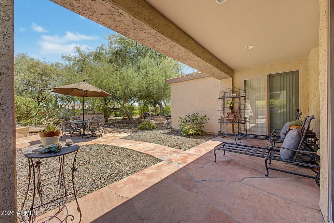
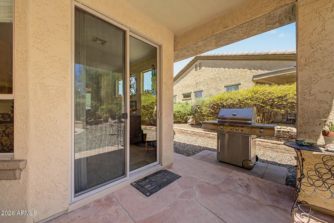
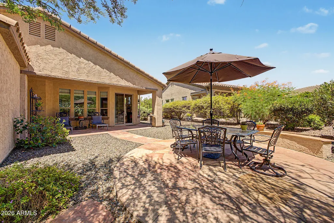
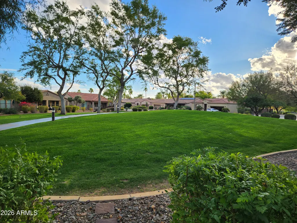
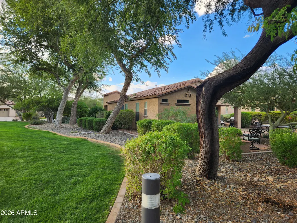
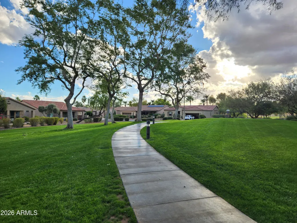
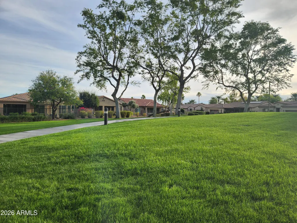
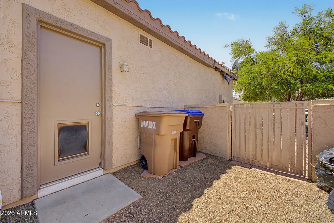
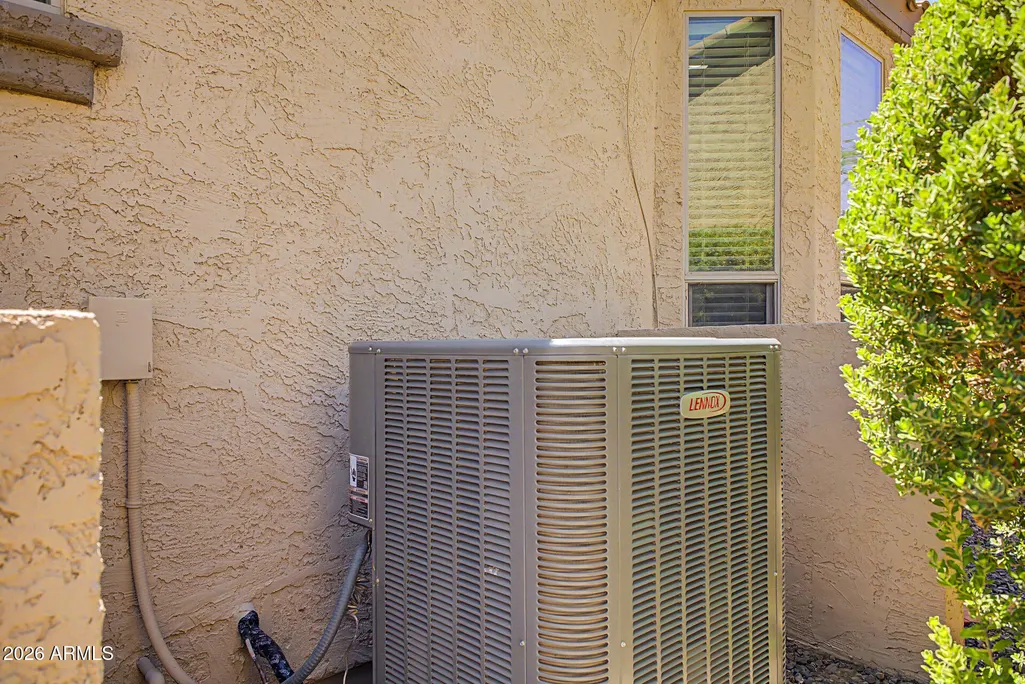
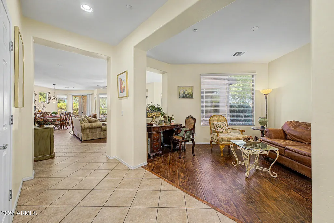
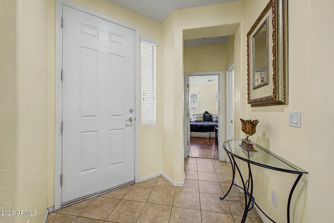
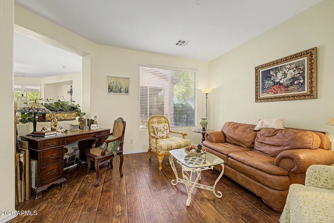
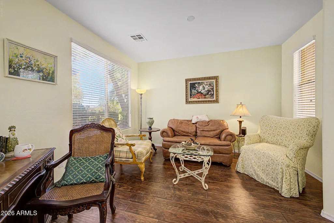
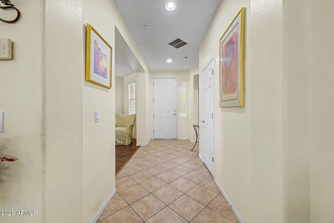
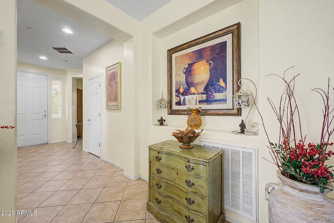
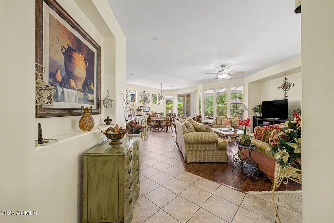
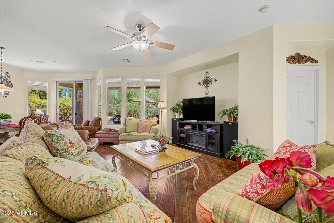
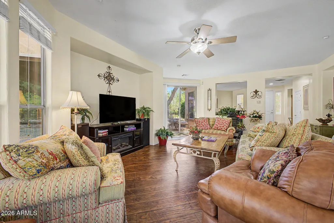
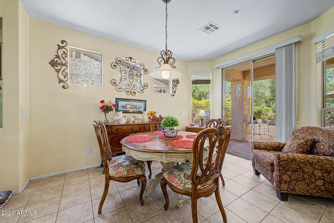
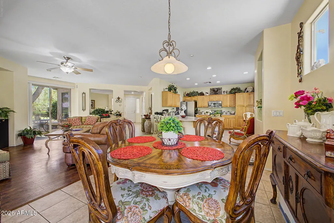
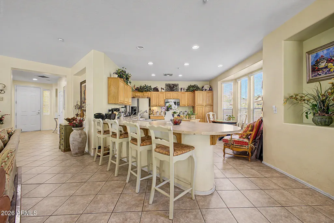
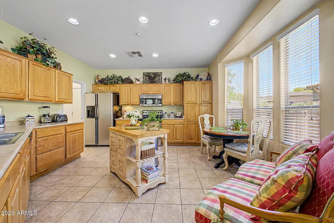
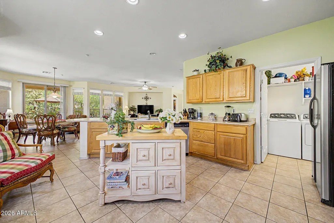
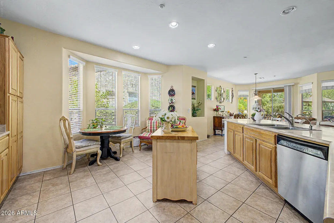
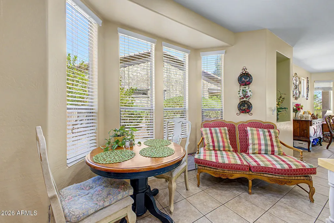
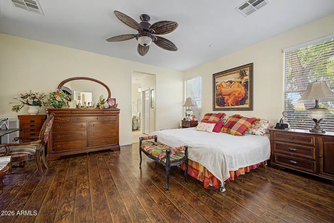
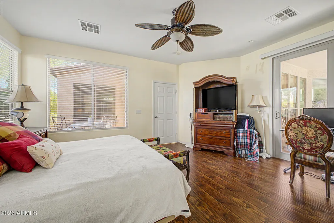
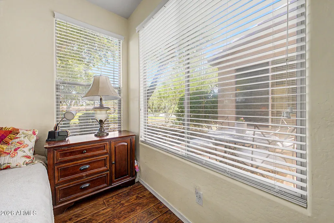
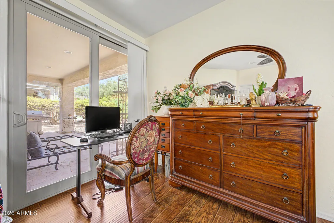
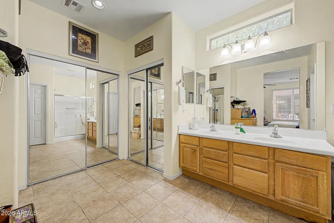
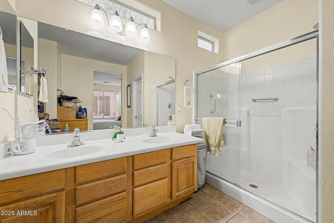
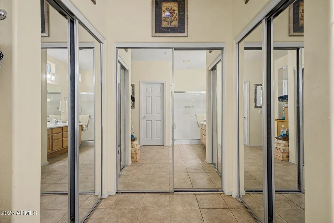
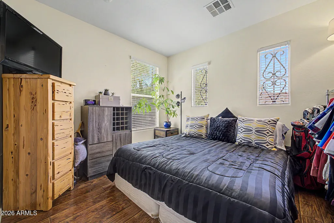
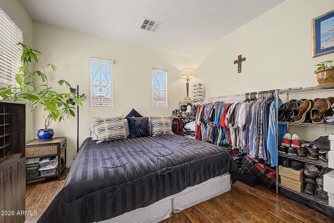
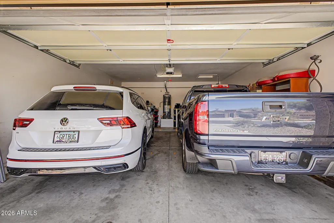
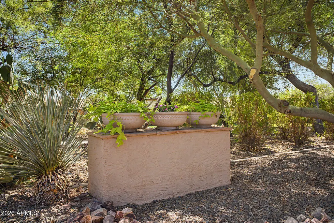
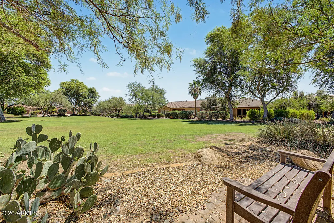
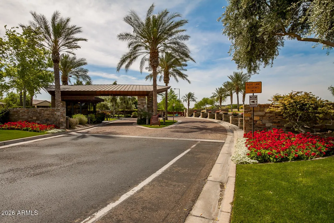
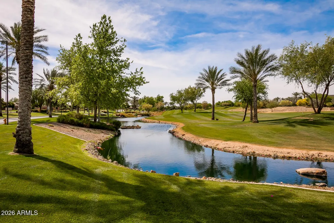
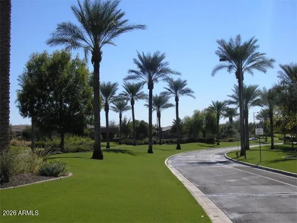
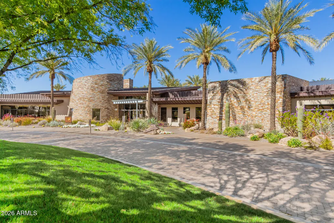
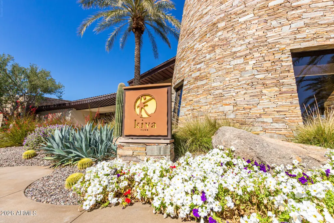
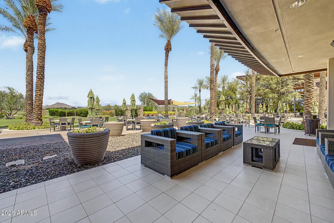
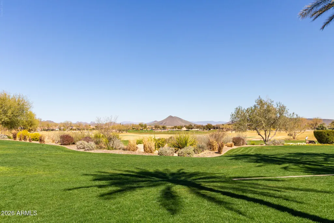
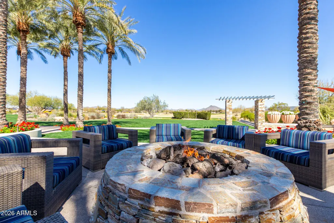
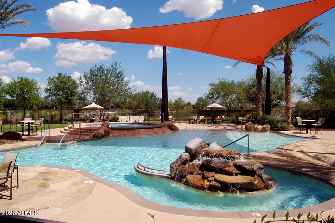
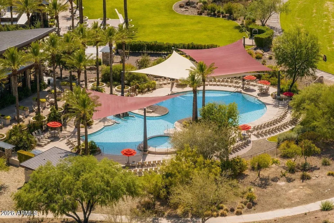
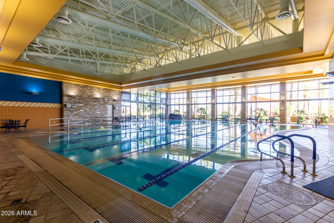
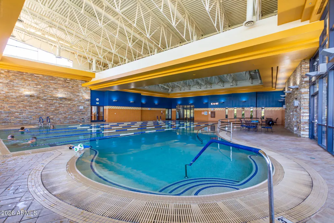
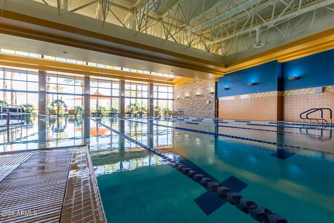
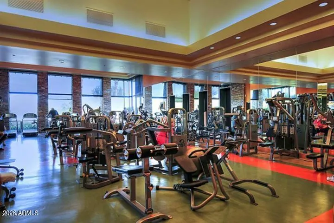
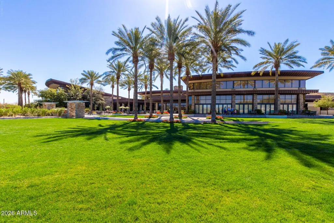
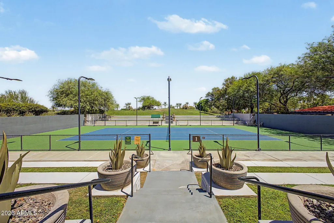
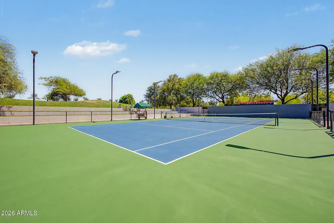
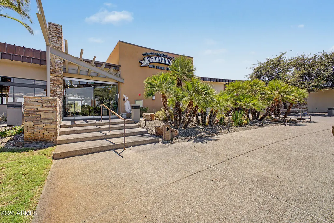
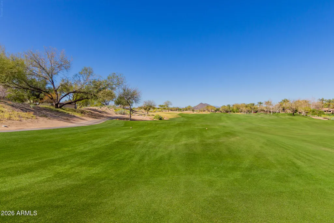
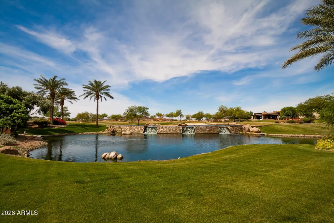
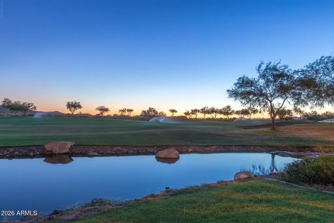
High demand lot and rare opportunity in Trilogy. Premium, double greenbelt opportunity with privacy to the side and park like setting in rear of home. Only one neighboring home, gives the feel of a private desert oasis. Professionally landscaped yard with four custom flagstone patios, firepit, conversation benches, mature shrubs, trees, plus a lemon and orange tree. East facing covered patio is fabulous for the morning coffee and plentiful birds singing. Greet neighbors as walking path flows through popular community park/greenbelt. Wonderful light and bright floorplan with abundance of natural lighting year round. Comfortable floorplan offers great room living sharing ambience with, large kitchen and dining. Master retreat is split away from extended secondary bedroom with nearby Separate den at entry, opening to the great room. Den offers great views of south facing courtyard patio with lush greenbelt surrounding including amazing trees. Glass slider door to courtyard from the great room which is super for entertaining. Master retreat offers glass slider door to back yard patio, a walk in shower, and wrap around closet. Extended garage, extended second bedroom option, enclosed block fenced trash can area and storage, Lennox a/c installed in 2024, and recent exterior paint in 2024. Great Trilogy location near front gate, and beautiful walk to Kiva Club, V's taproom, Golf shop and range. Trilogy at Vistancia is an award winning active adult resort community offering championship golf, pickleball, tennis, Kiva and Mita Clubs with wonderful pools, workout facilities, several activities, restaurant and cafe, and a vibrant lifestyle. Home list price is below recent appraisal.
| Elementary School | Middle School | High School |
|---|---|---|
| Adult Elementary School | Adult Middle School | Adult High School |
| Price History | |
|---|---|
| 8/25/2026 | Listed $600,000 |
General Features
| Sewer | Sewer in & Cnctd,Public Sewer |
|---|---|
| Heating | Forced Air,Natural Gas |
| Cooling | Central Air,Ceiling Fan(s),See Remarks |
| Possession | By Agreement |
| Roof | Tile,Concrete |
| HOA Fee | 1019.0 |
| Garage Spaces | 2.0 |
| Association Fee Includes | Maintenance Grounds,Street Maint |
| Architectural Style | Santa Barbara/Tuscan |
| Security Features | Fire Sprinkler System |
| Construction Materials | Stucco,Wood Frame,Painted |
| Year Built | 2004 |
| View | Panoramic |
| Township | 5N |
| Property Subtype | Single Family Residence |
| Tax Year | 2025 |
| Ownership | Fee Simple |
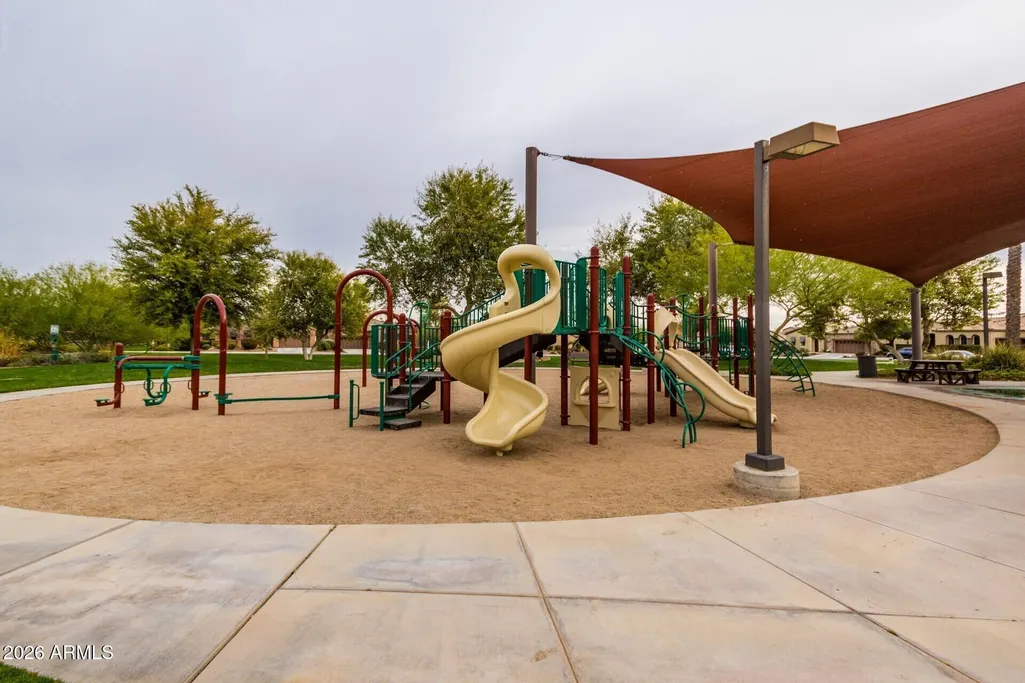
| Community Features | Pool,Golf,Pickleball,Gated,Community Spa,Community Spa Htd,Community Media Room,Concierge,Tennis Court(s),Playground,Biking/Walking Path,Fitness Center |
| Assoc Fee Paid Per | Quarterly |
| County | Maricopa |
| New Construction | No |
| Property Type | Residential |
| HOA | Yes |
| Attached Garage | No |
| Subdivision Name | TRILOGY AT VISTANCIA |
| Special Listing Conditions | Age Restricted (See Remarks) |
| Status | Active |
| Directions | West on Happy Valley,past 303. Continue on Vistancia Blvd. At Trilogy Blvd,left & through guard gate. Immediate left at Brookheart. Left on 124th Dr. Home is on right side of street. |
| High School | Adult |
| City | Peoria |
| Disclosures | Agency Discl Req,Seller Discl Avail |
| Association Name | Trilogy at Vistancia |
| High School District | Adult |
| Open Parking Spaces | 2.0 |
| Lot Size Units | Square Feet |
| Lot Size Square Feet | 7344.0 |
| Carport Spaces | 0.0 |
| Carport Y/N | No |
| Spa Features | None |
| Elementary School | Adult |
| Property Attached Y/N | No |
| Land Lease Y/N | No |
| Tax Annual Amount | 3237.0 |
| Home Warranty Y/N | No |
| Current Financing | Conventional,Non Assumable |
| Middle/Junior High School | Adult |
| Lease Renewal Y/N | No |
| Lease Considered Y/N | No |
| Rent Control Y/N | No |
| Builder Name | Shea Homes |
| Standard Status | Active |
| Occupancy Type | Owner |
| Elementary School District | Adult |
| Tax Lot | 100 |
| MobileHomeRemainsYN | No |
| New Financing: Conventional | True |
| Senior Community | Yes |
| New Financing: FHA | True |
| Ttl Monthly Fee Equiv | 339.67 |
| New Financing Cash | True |
| New Financing: VA | True |
Interior Features
| Interior Amenities | High Speed Internet,Double Vanity,Eat-in Kitchen,Breakfast Bar,9+ Flat Ceilings,No Interior Steps,Kitchen Island,Pantry,Full Bth Master Bdrm,Laminate Counters |
|---|---|
| Flooring | Laminate,Tile,Wood |
| Total Stories | 1 |
| Air Conditioning Y/N | Yes |
| Heating Y/N | Yes |
| Window Features | Screens,Dual Pane,Vinyl Frame |
| Fireplace Y/N | No |
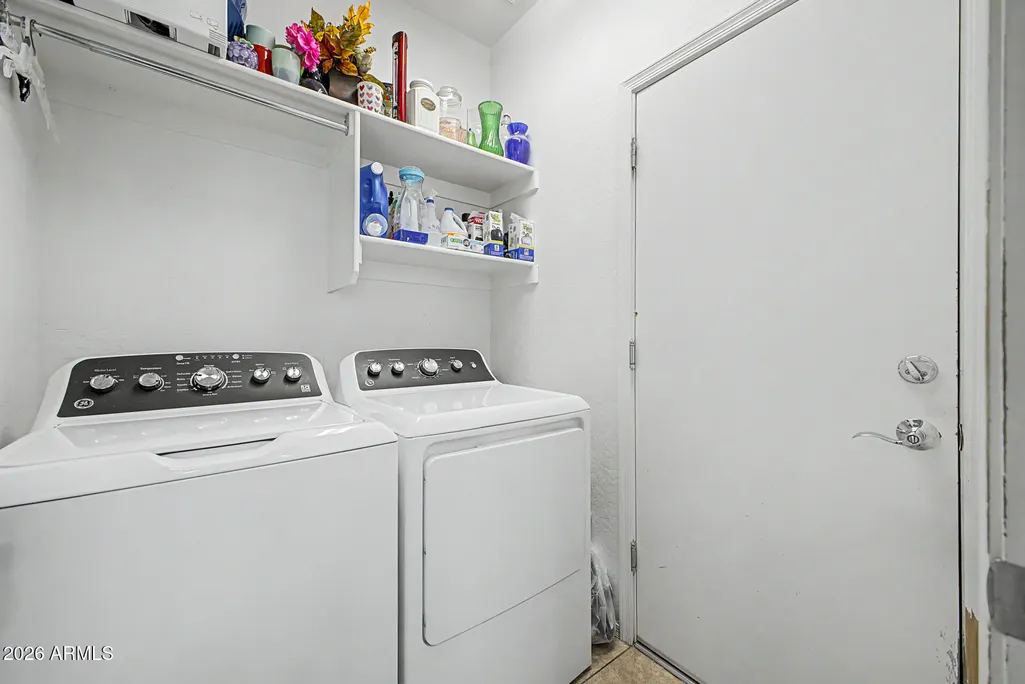
| Laundry Features | Inside,Gas Dryer Hookup,Wshr/Dry HookUp Only |
| Total Bedrooms | 2 |
| LivingAreaSource | Appraiser |
| Total Baths | 2 |
| Bedrooms Possible | 3 |
| Other_sp_Rooms_co_Great_sp_Room | True |
| Built-in Microwave | True |
| Kitchen Island | True |
| Laminate Counters | True |
| Pantry | True |
Exterior Features
| Model | Solis |
|---|---|
| Exterior Amenities | Rain Gutters,Private Yard |
| Fencing | None |
| Parking Features | Attached Garage,Garage Door Opener,Extended Length Garage,Direct Access,Separate Strge Area |
| Lot Features | Borders Common Area,East/West Exposure,Sprinklers In Rear,Sprinklers In Front,Desert Back,Desert Front,Gravel/Stone Front,Gravel/Stone Back,Auto Timer H2O Front |
| Water Source | City Water |
| Lot Size Area | 7344.0 |
| Spa | No |
| Lot Size Acres | 0.17 |
| Road Surface Type | Asphalt |
| Lot Size Source | Assessor |
| Waterfront Y/N | No |
| Covered Spaces | 2.0 |
| Crops Included Y/N | No |
| Horse Y/N | No |
| Irrigation Water Rights Y/N | No |
Amenities
- Foreclosure
- Views
- Short Sale
- New Construction
- Adult 55+
- Lease To Own
- No HOA Fees
- Furnished
- Primary On Main
- Air Conditioning
- Seller Finance
- Green
- Fixer Upper
- Horse
- Golf
- Fireplace
- Deck
- Garage
- Basement
- Pool
Property vs Single Family Average in 85383
Price
Taxes
Year Built
Visits
 © 2026 Arizona Regional Multiple Listing Service, Inc. All rights reserved. All information should be verified by the recipient and none is guaranteed as accurate by ARMLS. Information deemed to be reliable but not guaranteed. Listing broker has attempted to offer accurate data, but buyers are advised to confirm all items. Only IDX residential listings are displayed on this site. The information being provided is for consumers' personal, non-commercial use and may not be used for any purpose
 Northern Arizona Association of REALTORS® All information deemed reliable but not guaranteed. All properties are subject to prior sale, change or withdrawal. Neither listing broker(s) or information provider(s) shall be responsible for any typographical errors, misinformation, misprints and shall be held totally harmless. Listing(s) information is provided for consumer's personal, non-commercial use and may not be used for any purpose other than to identify prospective properties consumers may
