
Address
6325 E Kings Avenue, Scottsdale, AZ
Price
$ 1,229,900
Property Attributes
- MLS#7073833
- TypeSingle Family
- Listing Status Active
- CountyMARICOPA
- CityScottsdale
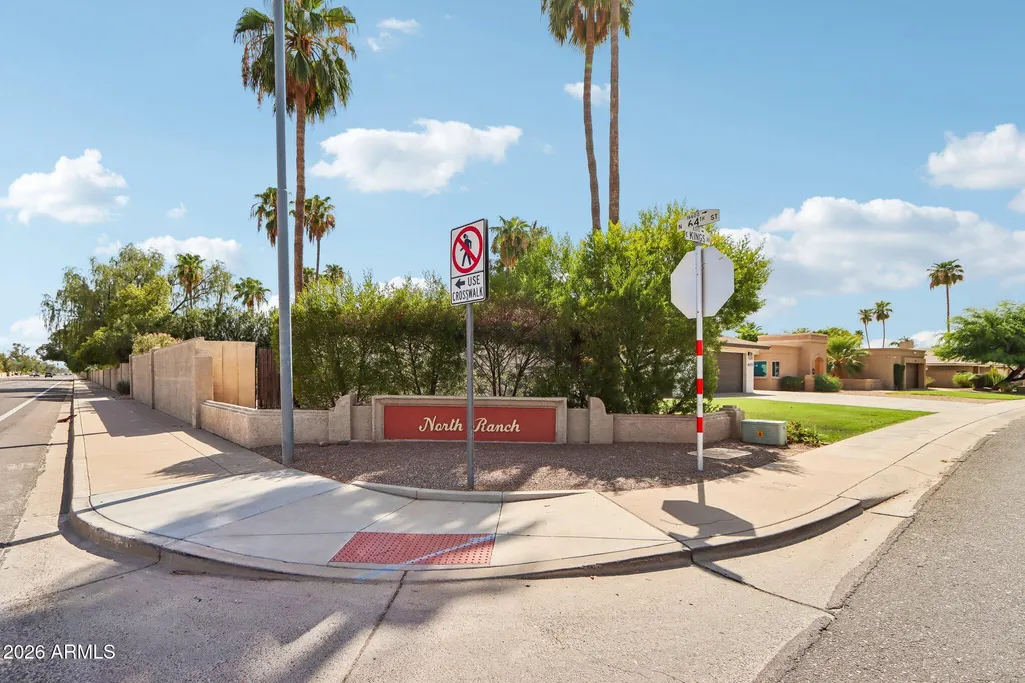
- NeighborhoodNORTH RANCH 1
- Zip85254
- StyleRanch
- Year Built1985
- Taxes$ 4182
- Price$ 1,229,900
- Bedrooms4
- Full Bathrooms2
- Half Bathrooms1
- Sqr Footage2740
- Lot Size0.25 Acres
Data Source:
Arizona Regional MLS (ARMLSN)
Property Description
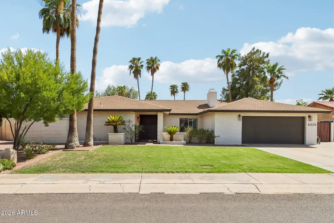
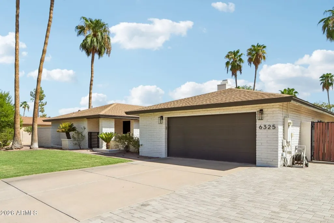
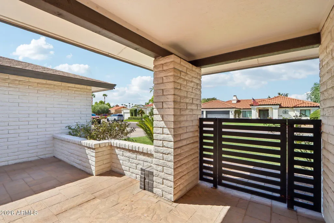
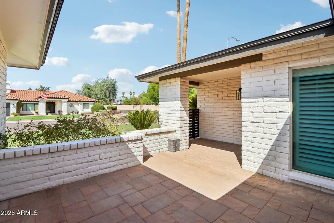
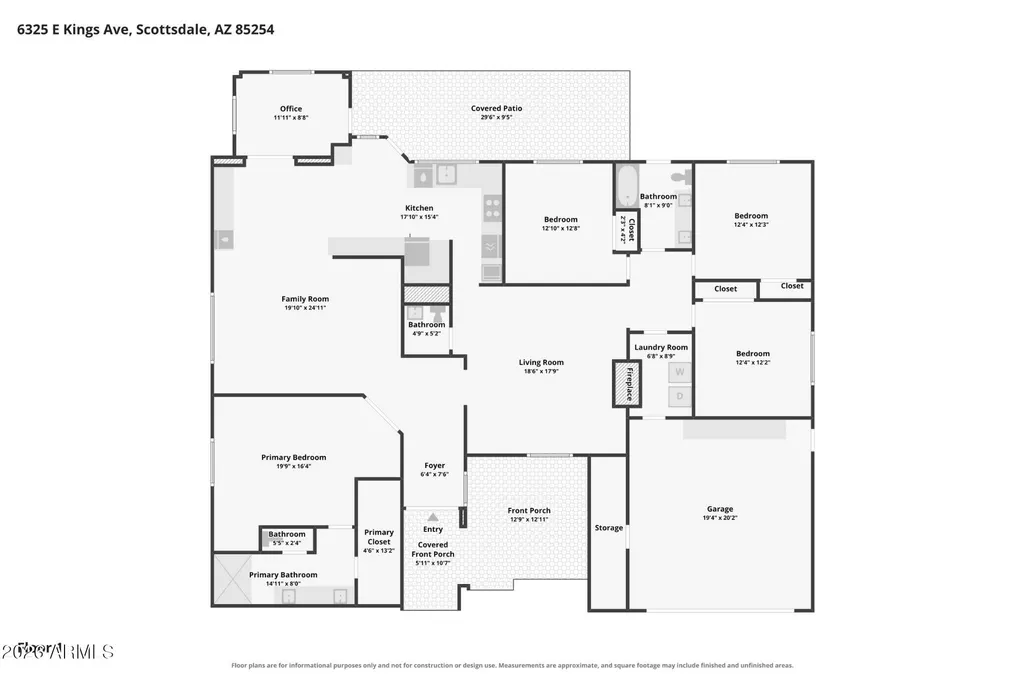
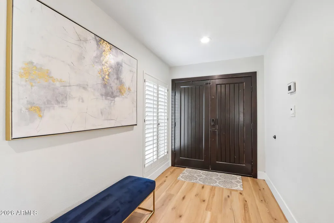
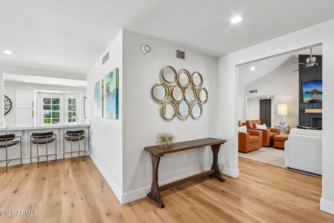
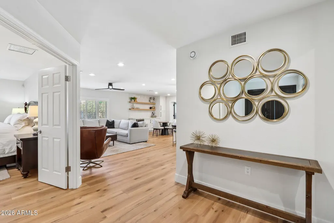
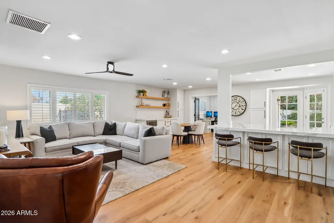
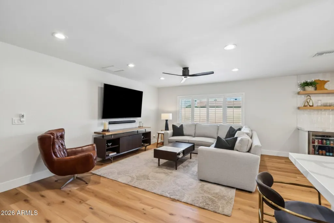
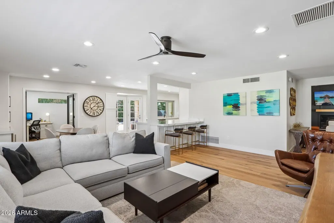
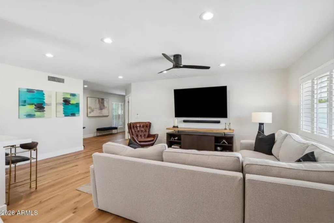
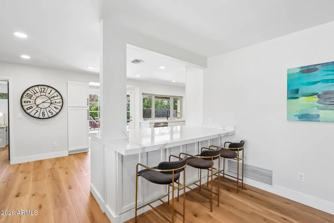
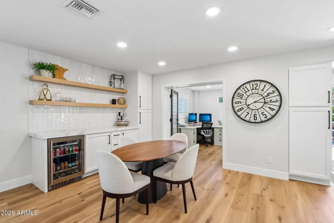
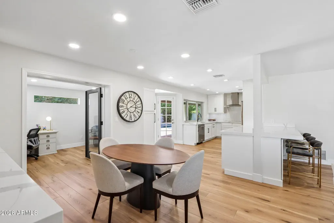
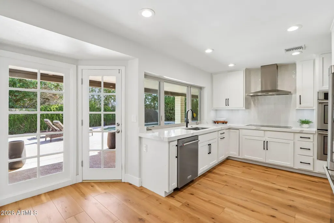
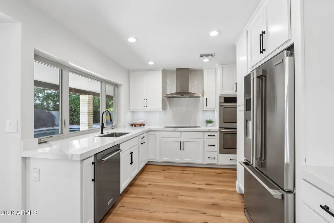
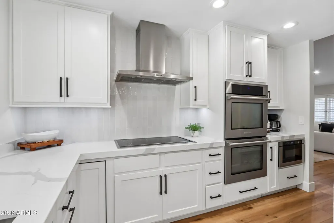
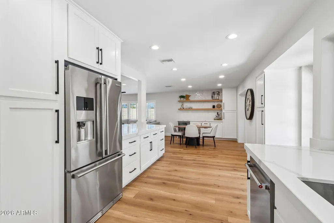
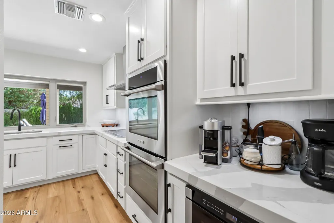
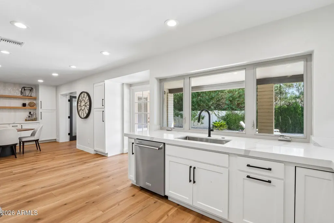
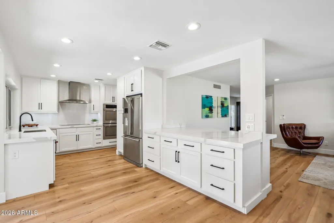
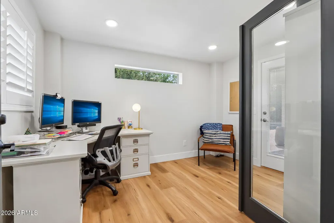
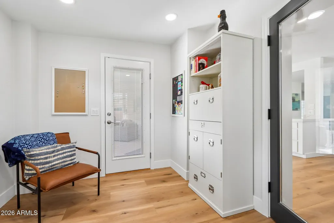
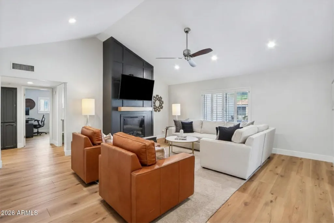
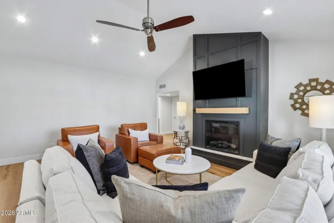
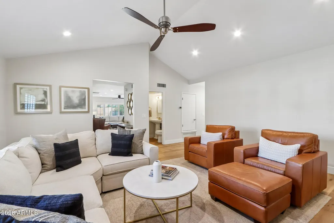
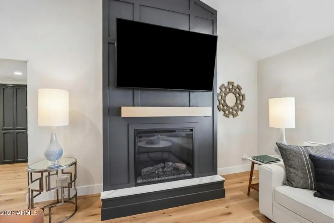
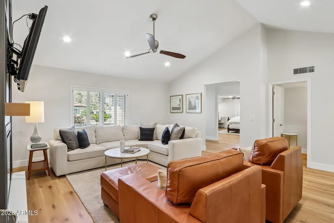
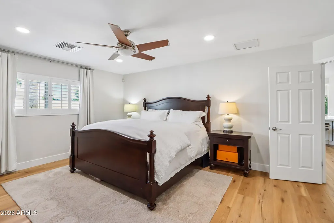
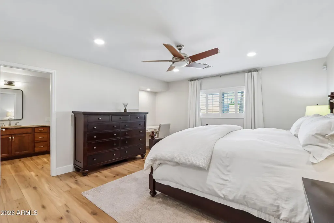
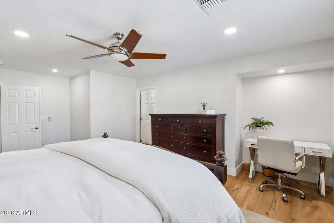
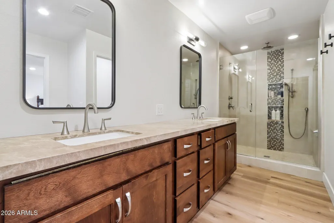
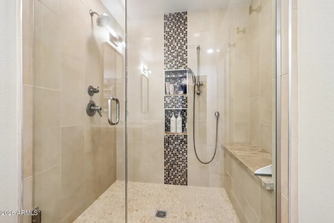
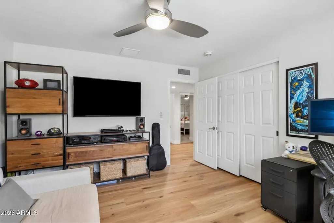
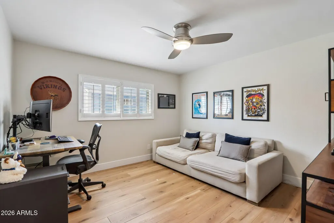
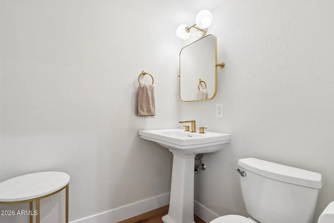
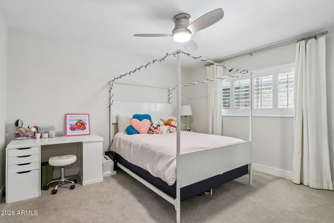
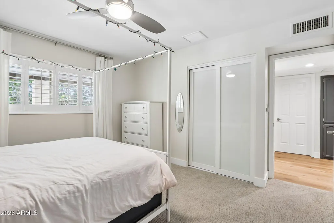
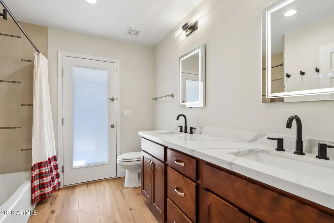
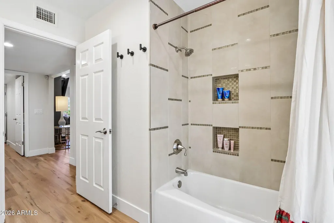
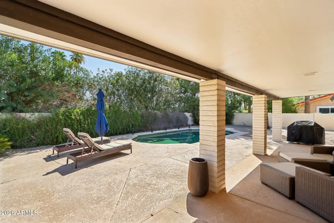
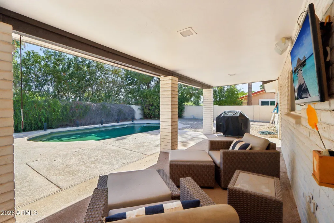
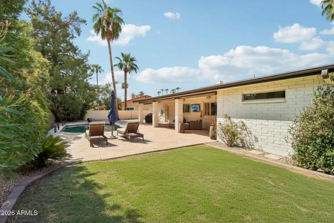
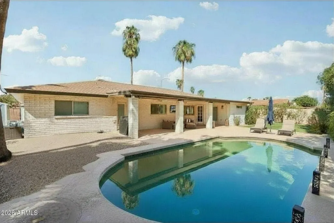
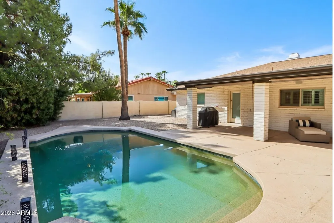
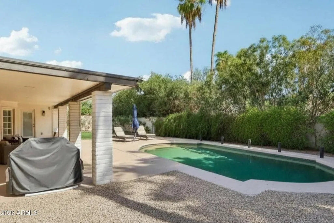
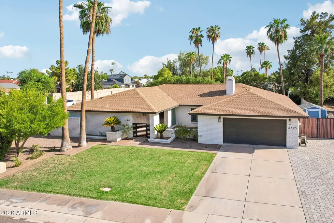
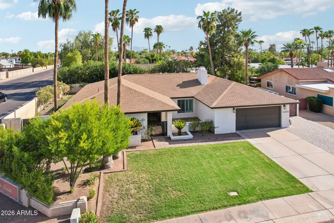
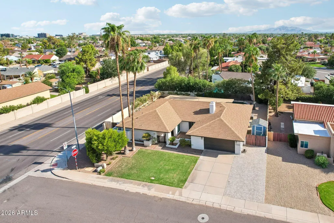
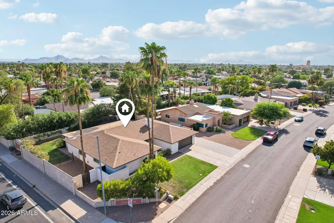
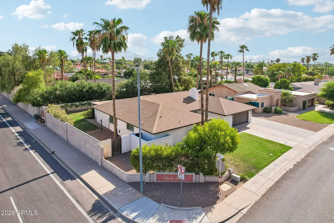
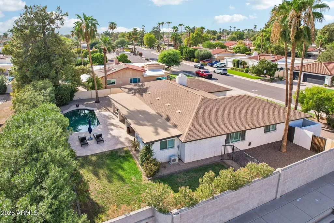
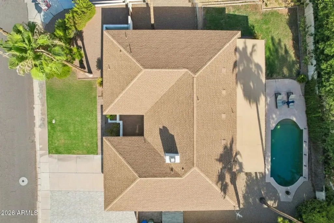
If you've been looking to move to Scottsdale, Arizona, welcome to a tastefully renovated four-bedroom, three-bathroom home tucked into 85254, one of Scottsdale's most sought-after ZIP codes. Enjoy a Scottsdale mailing address, City of Phoenix services, Paradise Valley Unified School District, and no HOA. Recent renovations in 2023 included adding a new home office, revising the kitchen, installing new luxury vinyl plank flooring throughout the main living area, and topping it off with a brand-new 2025 HVAC system. This move-in-ready home offers an open floor plan with two separate living spaces, a living room and a family room, giving you plenty of room to spread out. Both spaces flow into the dining area with a dry bar, perfect for a coffee station or entertaining, and a wraparound kitchen with abundant storage and a breakfast bar for easy everyday dining. A dedicated office with its own mini-split system and private backyard entrance adds even more flexibility for working from home, hobbies, or simply having a quiet space of your own. Situated on a corner lot, the backyard is built for Arizona living with a sparkling pool, grassy area, and generous patio for entertaining, plus a separate gated dog area complete with its own doggy door. An RV gate on the side of the property adds valuable extra storage and access, while a two-car garage is complemented by additional custom-paved parking out front. Located just minutes from Kierland Commons, Scottsdale Fashion Square, PV, Loop 101 and SR-51, with convenient access to Scottsdale Airport, this home puts shopping, dining, entertainment, and some of Scottsdale's best-known destinations within easy reach.
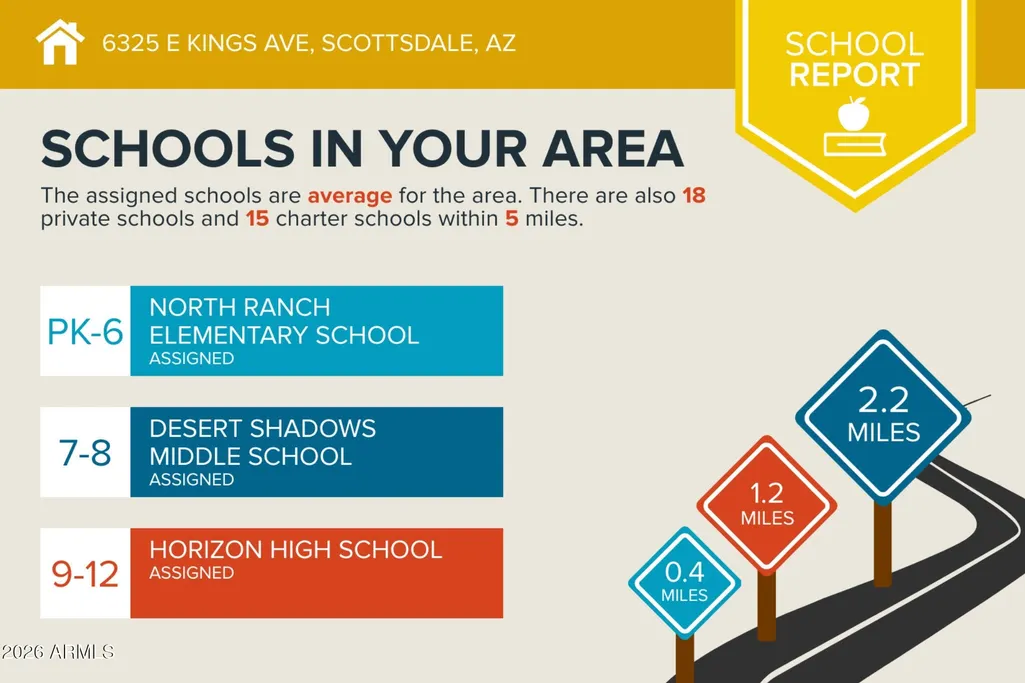
| Elementary School | Middle School | High School |
|---|---|---|
| North Ranch Elementary School | Desert Shadows Middle School | Horizon High School |
| Price History | |
|---|---|
| 9/3/2026 | Listed $1,229,900 |
General Features
| Sewer | Public Sewer |
|---|---|
| Heating | Electric |
| Cooling | Central Air,Ceiling Fan(s),Ductless |
| Possession | Close Of Escrow |
| Roof | Composition |
| Garage Spaces | 2.0 |
| Association Fee Includes | No Fees |
| Architectural Style | Ranch |
| Pool Features | Outdoor |
| Security Features | Security System Owned |
| Construction Materials | Block |
| Year Built | 1985 |
| Township | 3N |
| Property Subtype | Single Family Residence |
| Tax Year | 2025 |
| Ownership | Fee Simple |
| County | Maricopa |
| New Construction | No |
| Property Type | Residential |
| HOA | No |
| Attached Garage | No |
| Subdivision Name | NORTH RANCH 1 |
| Other Structures | Shed(s) |
| Special Listing Conditions | N/A |
| Status | Active |
| Directions | South on 64th St from Bell. West on Kings. Home on the South side of Kings. |
| High School | Horizon High School |
| City | Scottsdale |
| Disclosures | Seller Discl Avail |
| High School District | Paradise Valley Unified District |
| Open Parking Spaces | 1.0 |
| Lot Size Units | Square Feet |
| Lot Size Square Feet | 10709.0 |
| Carport Spaces | 0.0 |
| Carport Y/N | No |
| Spa Features | None |
| Elementary School | North Ranch Elementary School |
| Property Attached Y/N | No |
| Land Lease Y/N | No |
| Tax Annual Amount | 4182.0 |
| Home Warranty Y/N | No |
| Current Financing | Conventional |
| Middle/Junior High School | Desert Shadows Middle School |
| Lease Renewal Y/N | No |
| Lease Considered Y/N | No |
| Rent Control Y/N | No |
| Virtual Tour | https://www.zillow.com/view-imx/5c076d8b-8788-4a2a-b15a-68ac903cc9a5?setAttribution=mls&wl=true&initialViewType=pano&utm_source=dashboard |
| Builder Name | Golden Heritage |
| Standard Status | Active |
| Occupancy Type | Owner |
| Elementary School District | Paradise Valley Unified District |
| Tax Lot | 24 |
| MobileHomeRemainsYN | No |
| New Financing: Conventional | True |
| Senior Community | No |
| Ttl Monthly Fee Equiv | 0.0 |
| New Financing Cash | True |
| New Financing: VA | True |
Interior Features
| Interior Amenities | Quartz Countertops,High Speed Internet,Double Vanity,Eat-in Kitchen,Breakfast Bar,9+ Flat Ceilings,No Interior Steps,Vaulted Ceiling(s),3/4 Bath Master Bdrm |
|---|---|
| Flooring | Carpet,Vinyl,Tile,Wood |
| Fireplace Features | Wood Burning,Other,See Remarks,Family Room |
| Total Stories | 1 |
| Air Conditioning Y/N | Yes |
| Heating Y/N | Yes |
| Window Features | Dual Pane |
| Fireplace Y/N | Yes |
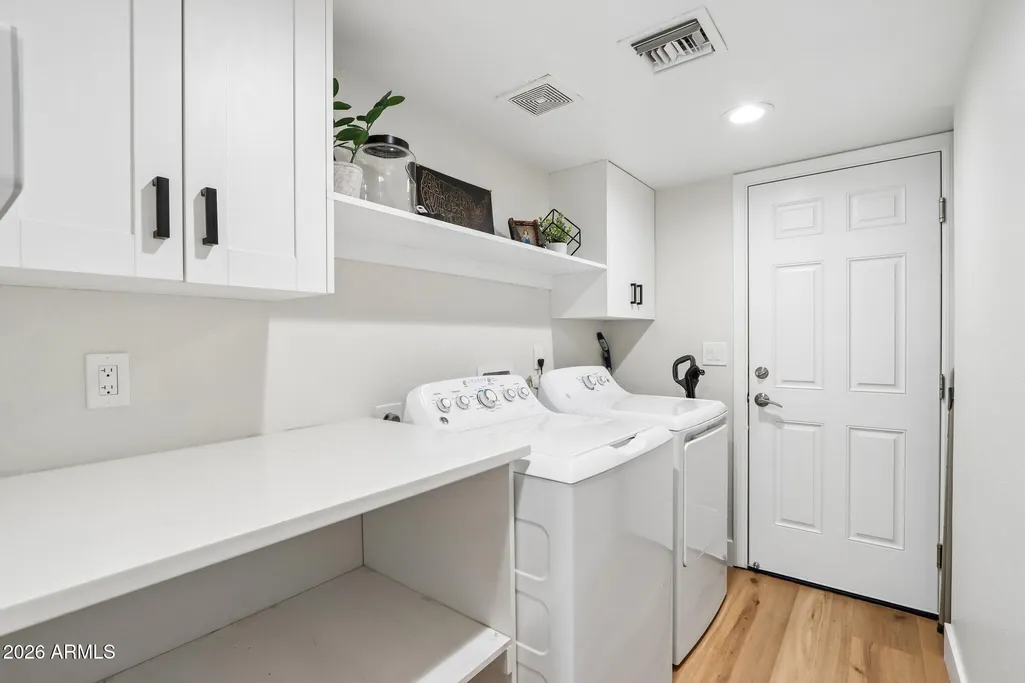
| Laundry Features | Inside,Wshr/Dry HookUp Only |
| Total Bedrooms | 4 |
| LivingAreaSource | Assessor |
| Total Baths | 3 |
| Bedrooms Possible | 5 |
| Other_sp_Rooms_co_Family_sp_Room | True |
| Other_sp_Rooms_co_Great_sp_Room | True |
| Built-in Microwave | True |
Exterior Features
| Fencing | Block |
|---|---|
| Parking Features | Attached Garage,RV Gated,Garage Door Opener,Direct Access,Attch'd Gar Cabinets,Separate Strge Area |
| Lot Features | Sprinklers In Rear,Sprinklers In Front,Desert Back,Desert Front,Grass Front,Grass Back |
| Water Source | Public |
| Lot Size Area | 10709.0 |
| Spa | No |
| Lot Size Acres | 0.25 |
| Road Surface Type | Asphalt |
| Lot Size Source | Assessor |
| Waterfront Y/N | No |
| Covered Spaces | 2.0 |
| Crops Included Y/N | No |
| Road Responsibility | City Maintained Road |
| Horse Y/N | No |
| Irrigation Water Rights Y/N | No |
Amenities
- Foreclosure
- Views
- Short Sale
- New Construction
- Adult 55+
- Lease To Own
- No HOA Fees
- Furnished
- Primary On Main
- Air Conditioning
- Seller Finance
- Green
- Fixer Upper
- Horse
- Golf
- Fireplace
- Deck
- Garage
- Basement
- Pool
Property vs Single Family Average in 85254
Price
Taxes
Year Built
Visits
 © 2026 Arizona Regional Multiple Listing Service, Inc. All rights reserved. All information should be verified by the recipient and none is guaranteed as accurate by ARMLS. Information deemed to be reliable but not guaranteed. Listing broker has attempted to offer accurate data, but buyers are advised to confirm all items. Only IDX residential listings are displayed on this site. The information being provided is for consumers' personal, non-commercial use and may not be used for any purpose
 Northern Arizona Association of REALTORS® All information deemed reliable but not guaranteed. All properties are subject to prior sale, change or withdrawal. Neither listing broker(s) or information provider(s) shall be responsible for any typographical errors, misinformation, misprints and shall be held totally harmless. Listing(s) information is provided for consumer's personal, non-commercial use and may not be used for any purpose other than to identify prospective properties consumers may
