
Views
Address
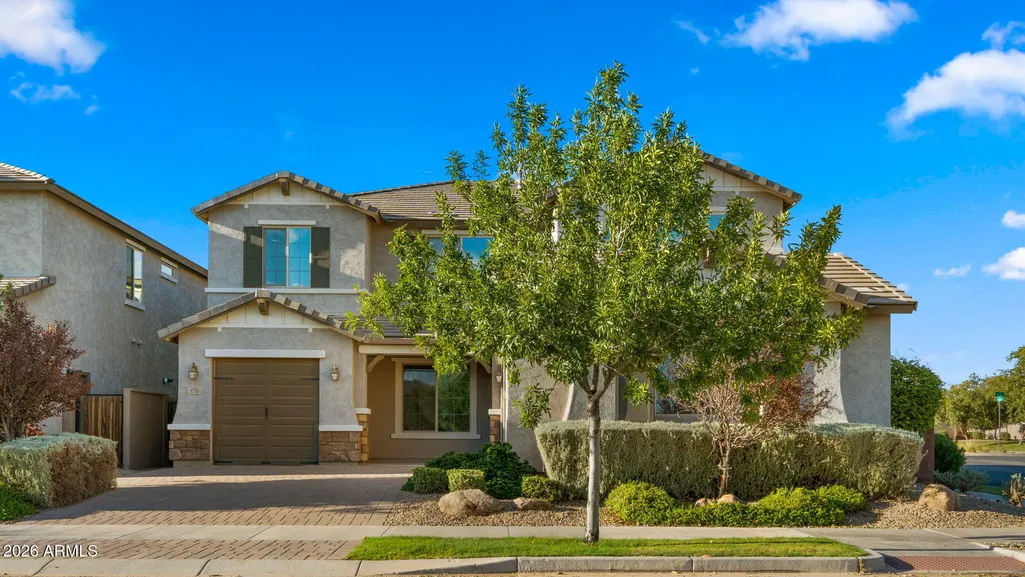
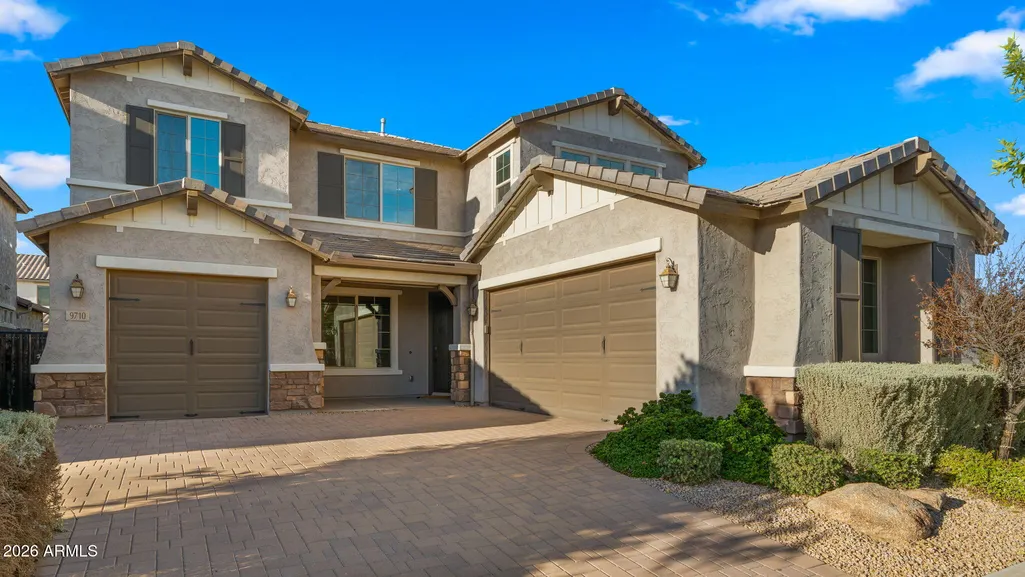
9710 E Tumbleweed Avenue, Mesa, AZ
Price
$ 699,900
Property Attributes
- MLS#7078786
- TypeSingle Family
- Listing Status Active
- CountyMARICOPA
- CityMesa
- NeighborhoodCadence
- Zip85212
- StyleResidential
- Year Built2019
- Taxes$ 3436
- Price$ 699,900
- Bedrooms4
- Full Bathrooms3
- Half Bathrooms1
- Sqr Footage3498
- Lot Size0.15 Acres
Data Source:
Arizona Regional MLS (ARMLSN)
Property Description
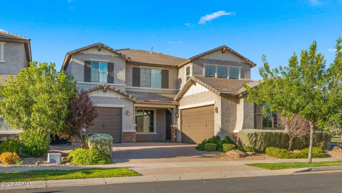
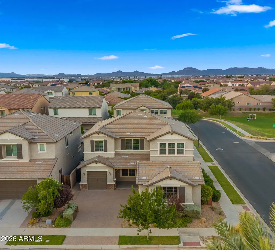
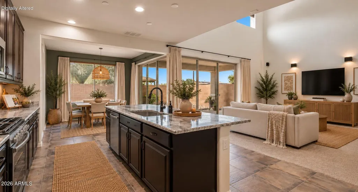
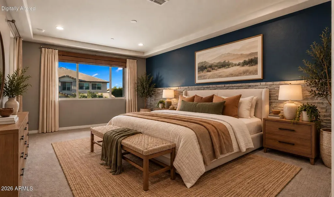
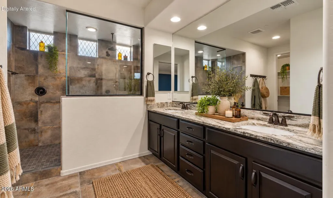
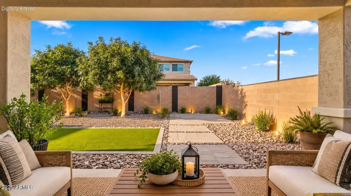
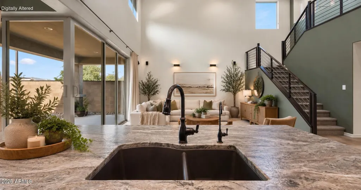
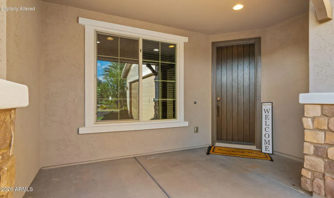
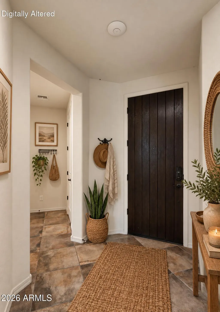
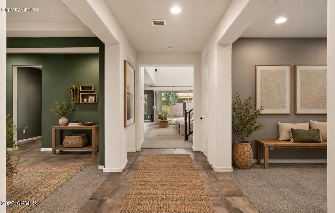
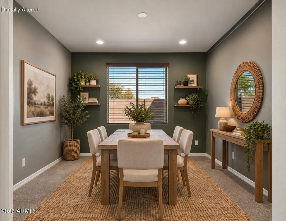
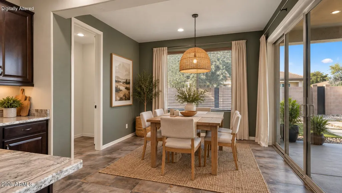
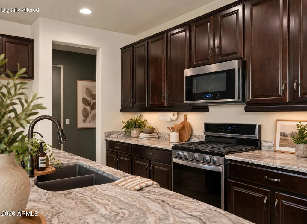
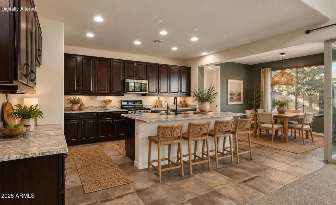
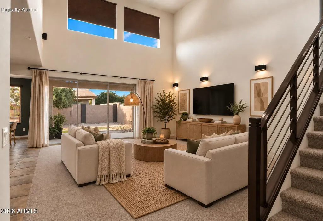
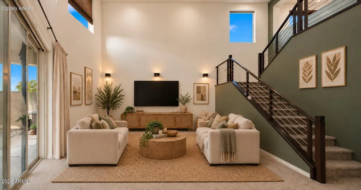
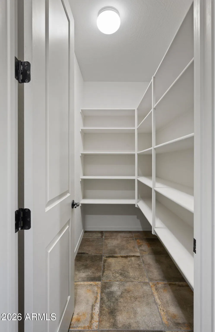
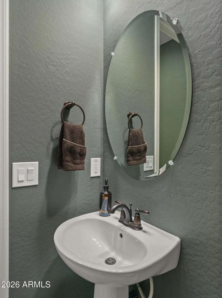
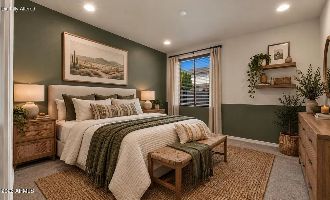
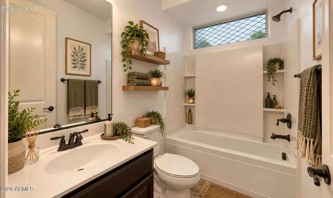
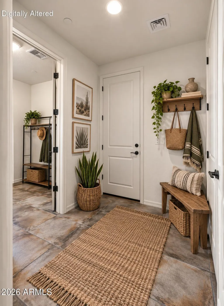
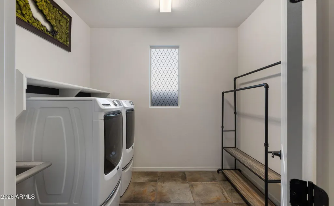
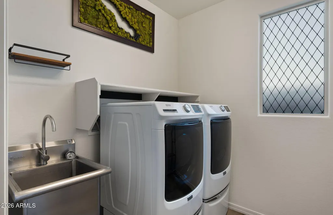
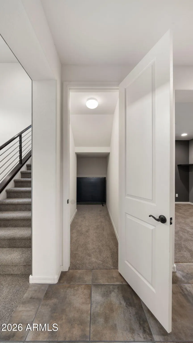
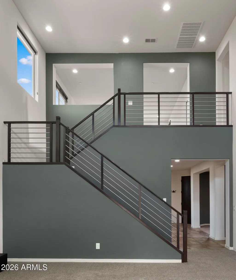
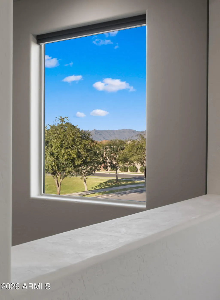
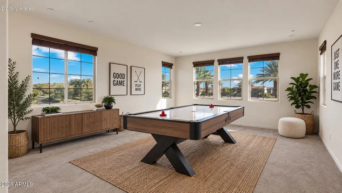
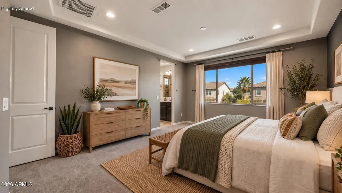
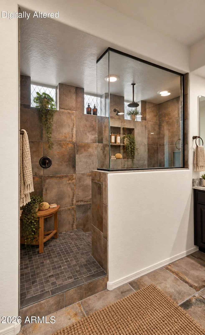
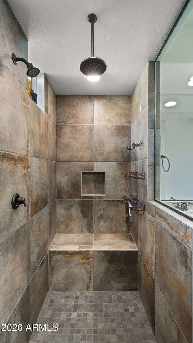
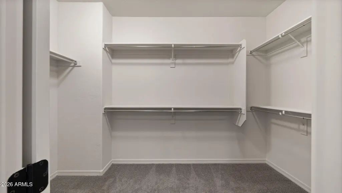
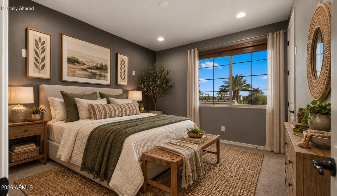
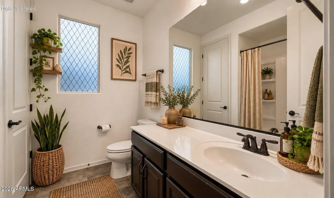
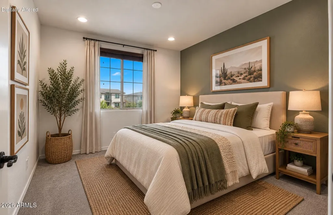
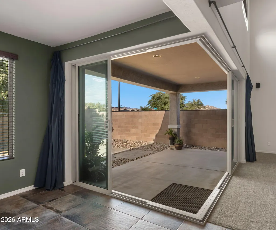
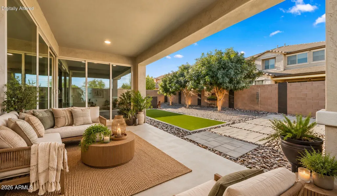
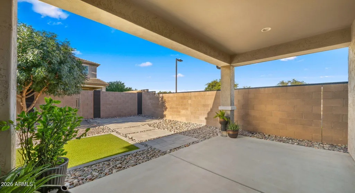
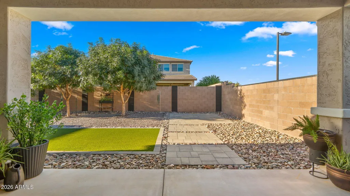
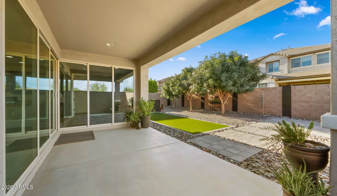
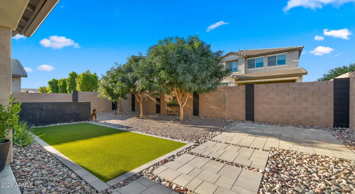
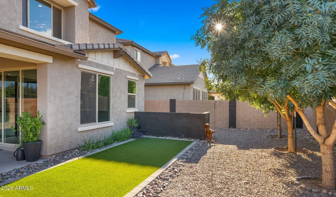
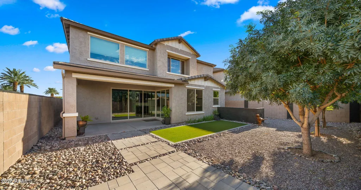
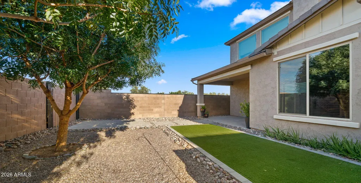
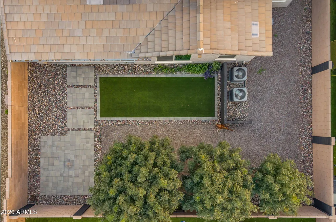
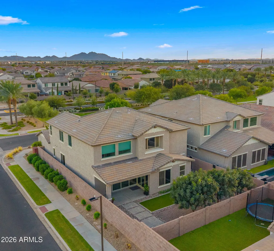
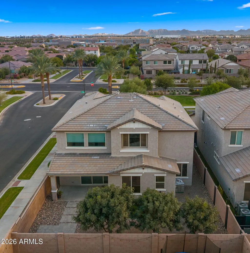
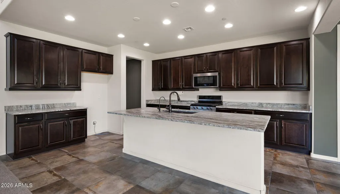
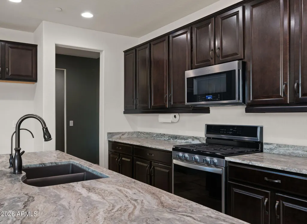
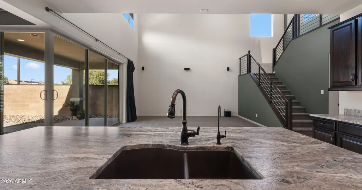
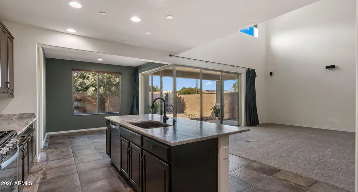
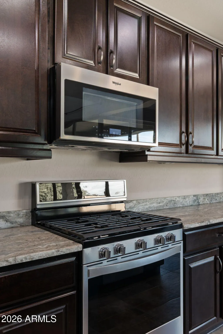
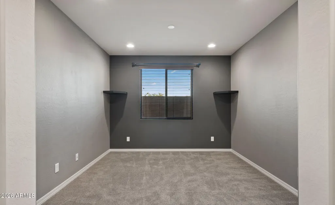
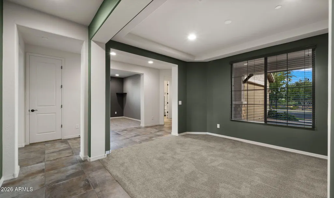
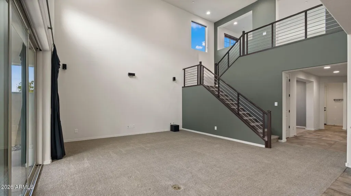
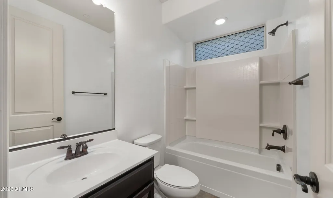
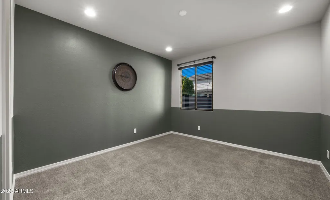
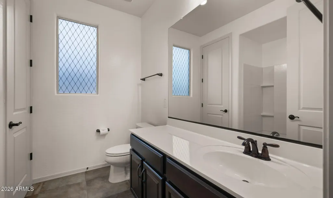
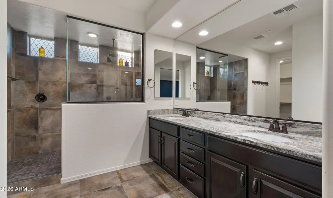
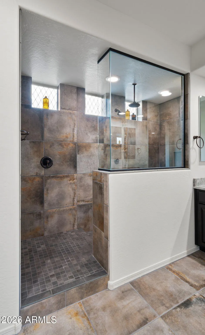
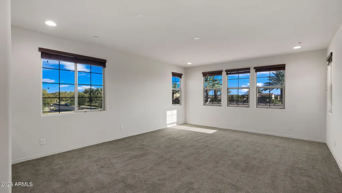
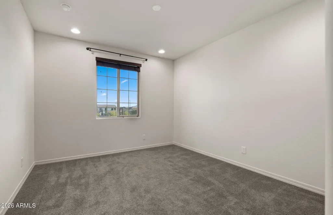
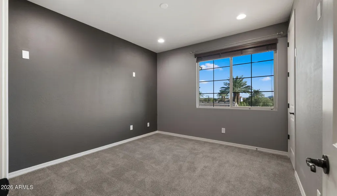
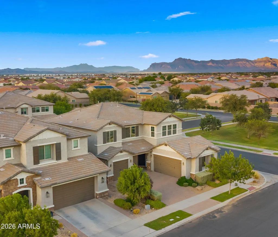
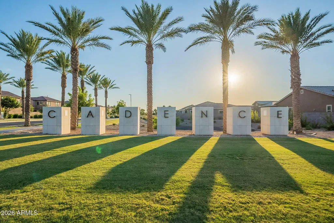
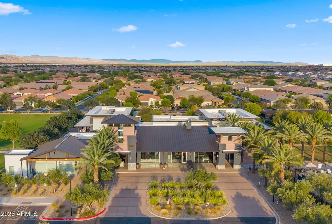
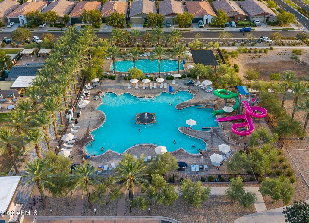
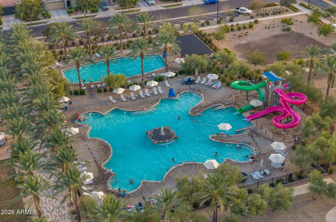
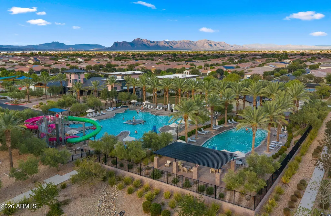
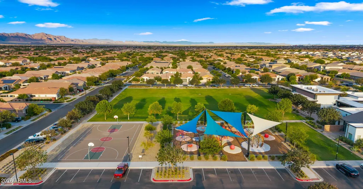
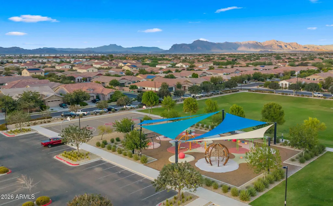
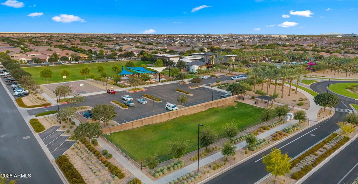
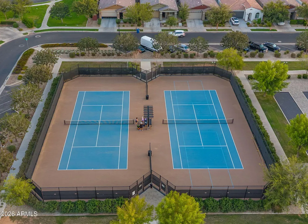
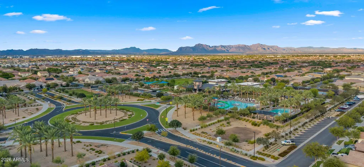
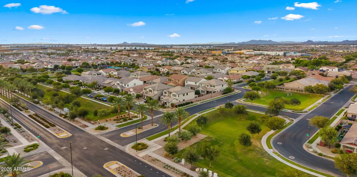
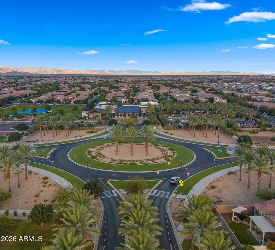
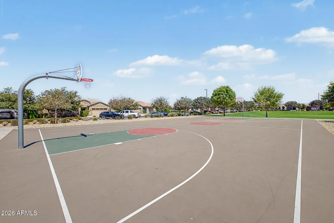
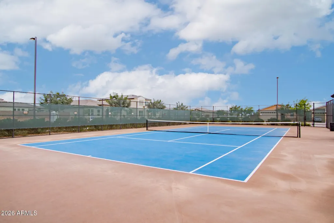
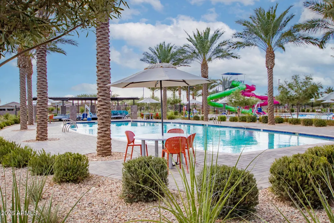
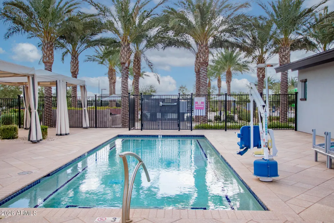
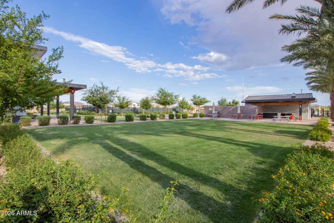
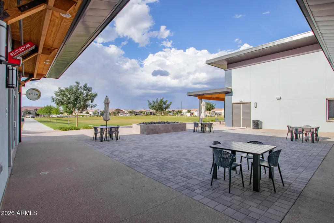
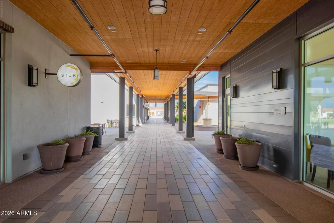
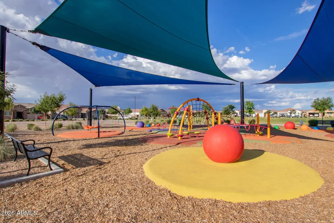
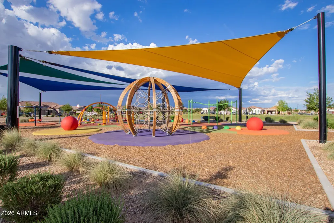
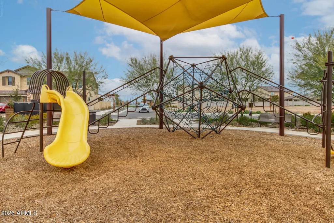
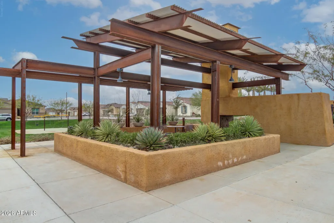
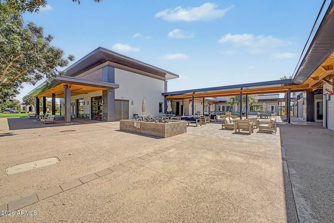
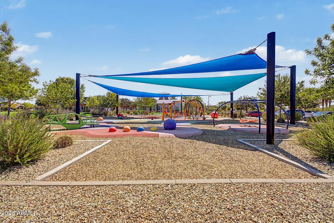
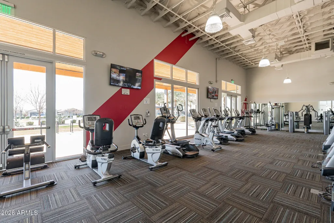
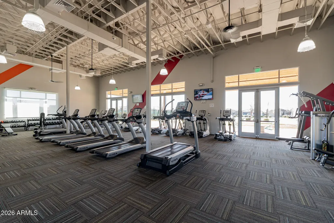
From the moment you Step up, you'll notice the paver-lined entry, formal dining room with a tray ceiling, and private den that gives you the perfect work-from-home space without taking away one of your bedrooms. But then you get to the great room... and THIS is where the house gets really good. The soaring two-story ceiling makes the entire space feel huge, the cable-rail staircase gives it a modern touch, and an entire corner of the room opens up with stacking glass doors that completely disappear. Open them up, and suddenly your great room, covered patio, and backyard all become one giant entertaining space. And let's be serious in Arizona, from October through June, this is where you'll want to be! The kitchen is right in the middle of everything, with a huge granite island that easily seats five, espresso cabinetry extending almost to the ceiling, a gas cooktop, stainless steel appliances, an enormous walk-in pantry, and a bright breakfast nook overlooking the backyard. Another one of my favorite things about this floor plan is the full bedroom suite downstairs. It has its own private bathroom AND walk-in closet, making it perfect for guests, parents, older kids, or multigenerational living. You also have a powder bath, dedicated laundry room, and separate mudroom/drop zone right off the garage. Upstairs, you aren't getting one of those tiny little lofts that nobody knows what to do with. This loft is HUGE, surrounded by windows on three sides, and offers views of the Superstition Mountains, giving you another true living space. The primary suite feels like its own retreat, with a tray ceiling, dual vanities, an oversized tiled shower with a rain showerhead and bench, and a walk-in closet actually designed for two people. Two additional bedrooms and another full bathroom finish off the upstairs. And outside, everything is already done for you. You have an extended patio, low-maintenance turf, mature shade trees, block-wall privacy, a 3-car garage, water softener, and dual-zone AC. To round this house out, you essentially get the best of both worlds! You get a private BACKYARD, but you can see the community pool from your front door. Then you get everything that comes with living in Cadence at Gateway: a resort-style pool with dual waterslides, lap pool, spa, fitness center, tennis and pickleball courts, sand volleyball, basketball, playgrounds, ramadas, and miles of trails. Plus, you're just minutes from the 24 and Phoenix-Mesa Gateway Airport. Lots of space. Tons of natural light. An incredible indoor/outdoor setup. And a community with amenities you'll actually use. Come see this one in person. I think you're going to love it.
| Elementary School | Middle School | High School |
|---|---|---|
| Silver Valley Elementary | Eastmark High School | Eastmark High School |
| Price History | |
|---|---|
| 9/11/2026 | Listed $699,900 |
General Features
| Sewer | Public Sewer |
|---|---|
| Heating | Natural Gas |
| Cooling | Central Air,Programmable Thmstat |
| Utilities | SRP |
| Possession | Close Of Escrow |
| Roof | Tile |
| HOA Fee | 237.0 |
| Garage Spaces | 3.0 |
| Association Fee Includes | Maintenance Grounds |
| Security Features | Fire Sprinkler System |
| Construction Materials | Stucco,Wood Frame,Painted |
| Year Built | 2019 |
| View | Trees/Woods,Mountain(s) |
| Township | 1S |
| Property Subtype | Single Family Residence |
| Tax Year | 2025 |
| Ownership | Fee Simple |
| Community Features | Pool,Pickleball,Community Spa,Community Spa Htd,Community Media Room,Tennis Court(s),Playground,Biking/Walking Path,Fitness Center |
| Assoc Fee Paid Per | Monthly |
| County | Maricopa |
| New Construction | No |
| Property Type | Residential |
| HOA | Yes |
| Attached Garage | No |
| Subdivision Name | Cadence |
| Special Listing Conditions | N/A |
| Status | Active |
| Directions | East on Cadence Pkwy,follow through the first 2 roundabouts,South on Drexel,West on Tumbleweed to home on the corner. |
| High School | Eastmark High School |
| City | Mesa |
| Disclosures | Seller Discl Avail |
| Association Name | Cadence at Gateway |
| High School District | Queen Creek Unified District |
| Open Parking Spaces | 3.0 |
| Lot Size Units | Square Feet |
| Lot Size Square Feet | 6624.0 |
| Carport Spaces | 0.0 |
| Carport Y/N | No |
| Spa Features | None |
| Elementary School | Silver Valley Elementary |
| Property Attached Y/N | No |
| Land Lease Y/N | No |
| Tax Annual Amount | 3436.74 |
| Home Warranty Y/N | No |
| Middle/Junior High School | Eastmark High School |
| Lease Renewal Y/N | No |
| Lease Considered Y/N | No |
| Rent Control Y/N | No |
| Builder Name | Pulte |
| Standard Status | Active |
| Occupancy Type | Vacant |
| Elementary School District | Queen Creek Unified District |
| Tax Lot | 117 |
| MobileHomeRemainsYN | No |
| New Financing: Conventional | True |
| Senior Community | No |
| Ttl Monthly Fee Equiv | 237.0 |
| New Financing Cash | True |
| New Financing: VA | True |
Interior Features
| Interior Amenities | Walk-in Pantry,High Speed Internet,Granite Counters,Double Vanity,Upstairs,Eat-in Kitchen,Breakfast Bar,9+ Flat Ceilings,Pantry,3/4 Bath Master Bdrm |
|---|---|
| Flooring | Carpet,Tile |
| Total Stories | 2 |
| Air Conditioning Y/N | Yes |
| Heating Y/N | Yes |
| Window Features | Single Pane,Screens,Dual Pane,Mechanical Sun Shds |
| Fireplace Y/N | No |
| Laundry Features | Inside |
| Total Bedrooms | 4 |
| LivingAreaSource | Assessor |
| Total Baths | 4 |
| Bedrooms Possible | 6 |
| Other_sp_Rooms_co_Great_sp_Room | True |
| Other_sp_Rooms_co_Loft | True |
| Built-in Microwave | True |
| Built In Recycling | True |
| Pantry | True |
| Walk-in Pantry | True |
Exterior Features
| Fencing | Block |
|---|---|
| Parking Features | Garage Door Opener,Direct Access |
| Lot Features | North/South Exposure,Corner Lot,Desert Back,Desert Front,Gravel/Stone Front,Gravel/Stone Back,Synthetic Grass Back |
| Water Source | City Water |
| Lot Size Area | 6624.0 |
| Spa | No |
| Lot Size Acres | 0.15 |
| Road Surface Type | Asphalt |
| Lot Size Source | Assessor |
| Waterfront Y/N | No |
| Covered Spaces | 3.0 |
| Crops Included Y/N | No |
| Horse Y/N | No |
| Irrigation Water Rights Y/N | No |
Amenities
- Foreclosure
- Views
- Short Sale
- New Construction
- Adult 55+
- Lease To Own
- No HOA Fees
- Furnished
- Primary On Main
- Air Conditioning
- Seller Finance
- Green
- Fixer Upper
- Horse
- Golf
- Fireplace
- Deck
- Garage
- Basement
- Pool
Property vs Single Family Average in 85212
Price
Taxes
Year Built
 © 2026 Arizona Regional Multiple Listing Service, Inc. All rights reserved. All information should be verified by the recipient and none is guaranteed as accurate by ARMLS. Information deemed to be reliable but not guaranteed. Listing broker has attempted to offer accurate data, but buyers are advised to confirm all items. Only IDX residential listings are displayed on this site. The information being provided is for consumers' personal, non-commercial use and may not be used for any purpose
 Northern Arizona Association of REALTORS® All information deemed reliable but not guaranteed. All properties are subject to prior sale, change or withdrawal. Neither listing broker(s) or information provider(s) shall be responsible for any typographical errors, misinformation, misprints and shall be held totally harmless. Listing(s) information is provided for consumer's personal, non-commercial use and may not be used for any purpose other than to identify prospective properties consumers may
