
Golf Course - Seller Financing








Address
540 E Estero Lane, Litchfield Park, AZ
Price
$ 1,675,000
Property Attributes
- MLS#7083867
- TypeSingle Family
- Listing Status Active
- CountyMARICOPA
- CityLitchfield Park
- AreaLitchfield Park
- NeighborhoodLITCHFIELD PARK SUBDIVISION NO. 11 UNIT 2
- Zip85340
- StyleRanch
- Year Built1978
- Taxes$ 2967
- Price$ 1,675,000
- Bedrooms5
- Full Bathrooms3
- Half Bathrooms1
- Sqr Footage2650
- Lot Size0.53 Acres
Data Source:
Arizona Regional MLS (ARMLSN)
Property Description
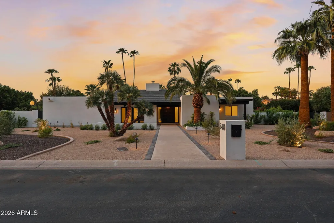
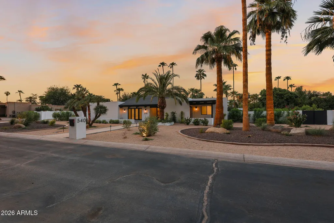
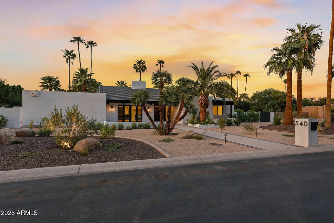
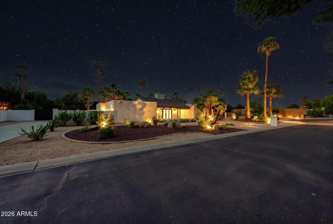
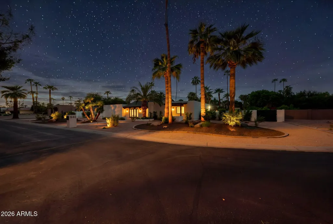
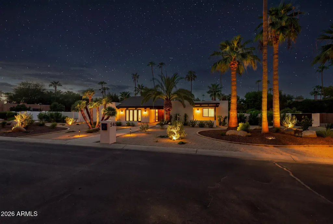
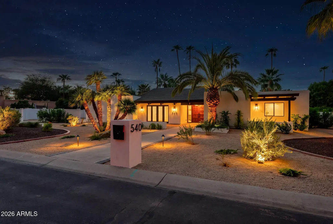
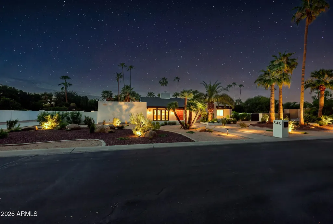
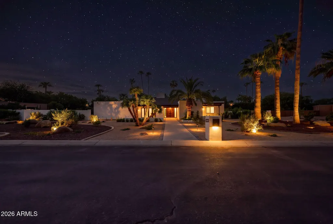
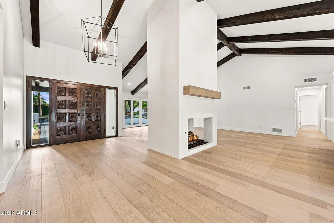
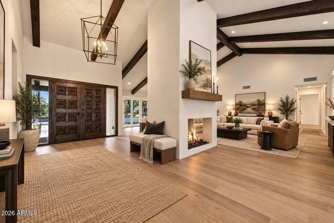
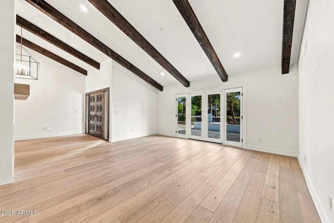
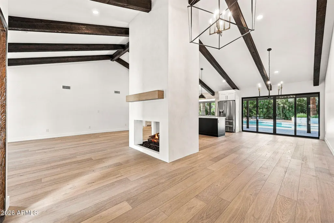
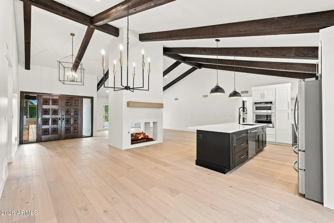
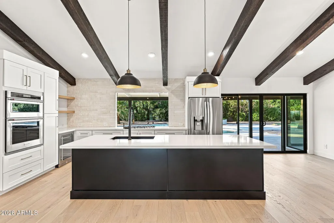
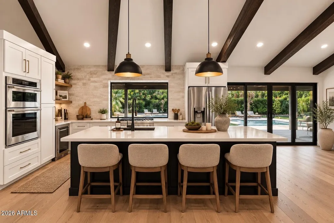
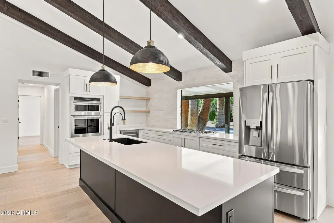
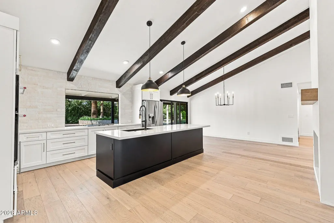
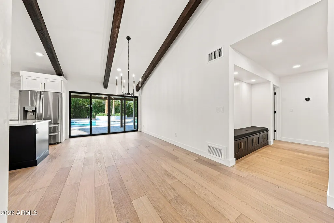
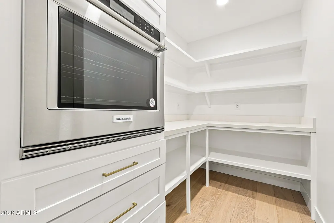
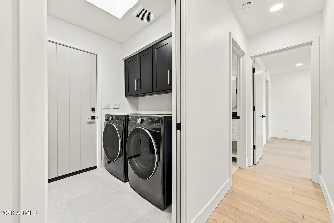
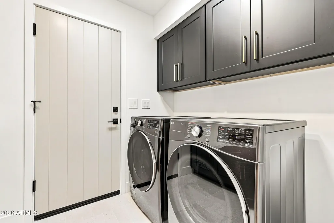
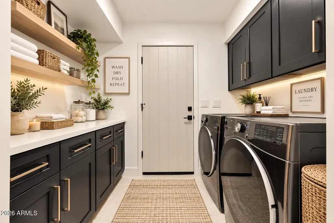
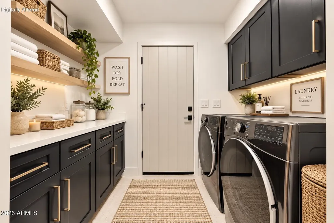
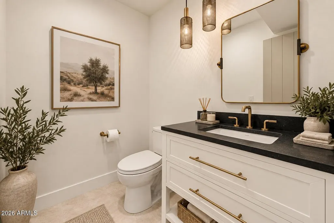
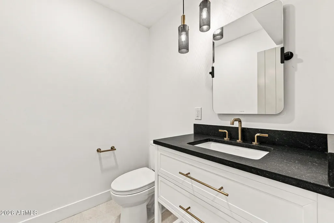
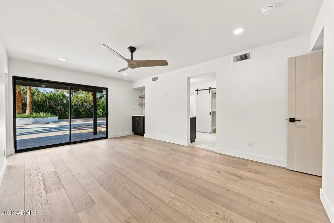
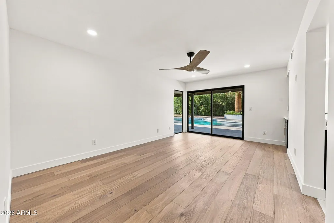
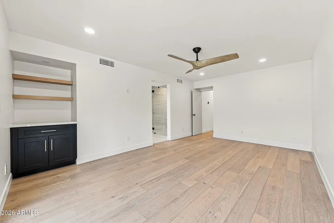
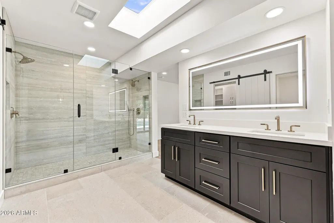
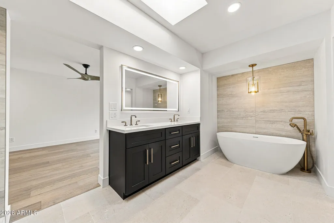
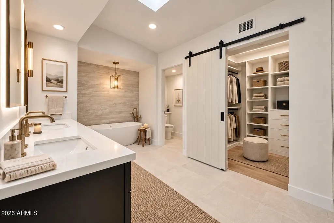
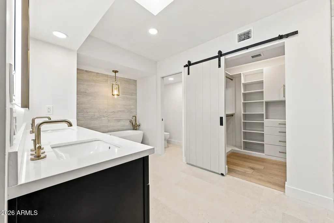
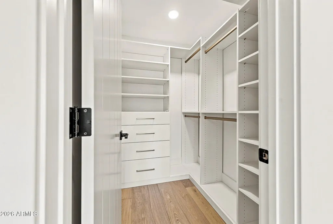
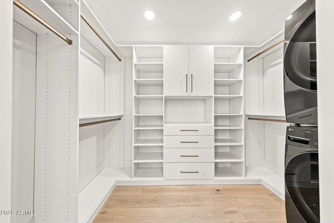
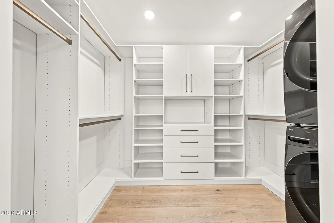
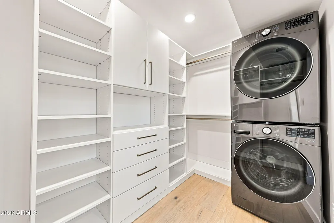
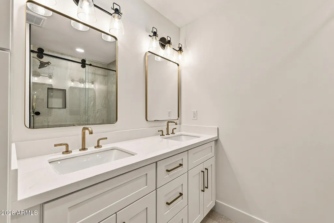
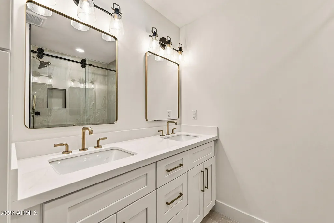
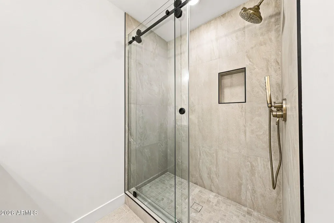
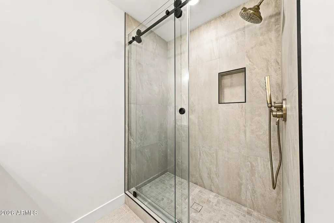
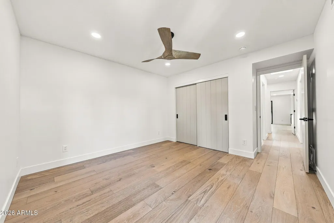
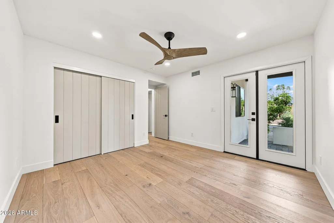
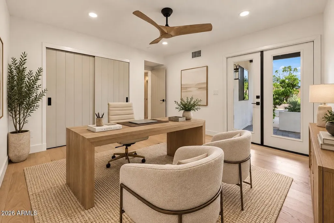
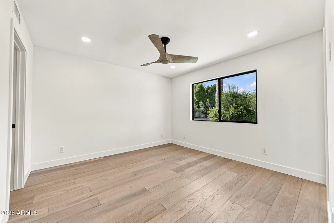
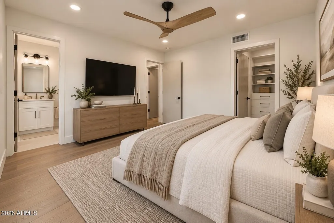
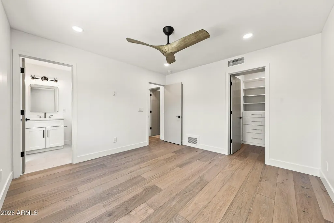
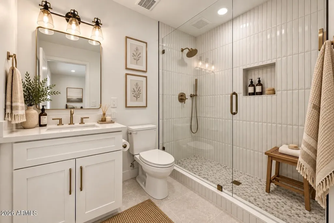
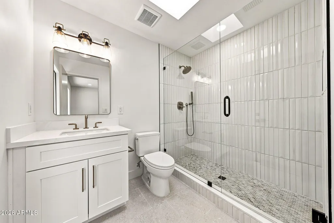
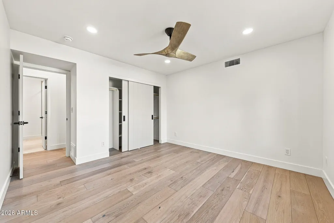
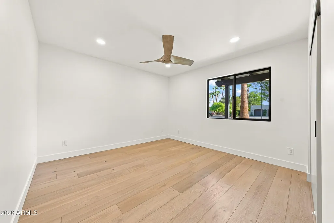
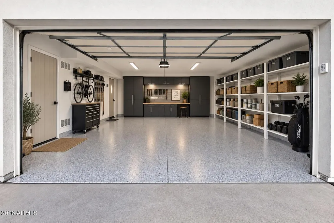
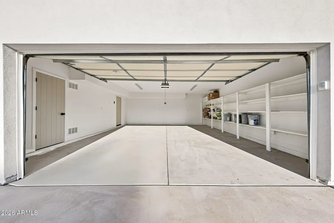
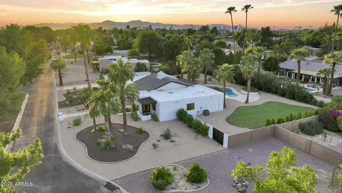
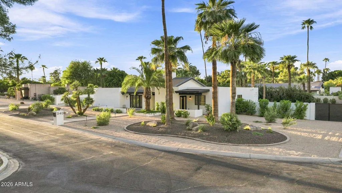
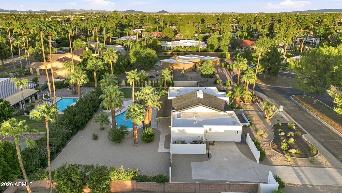
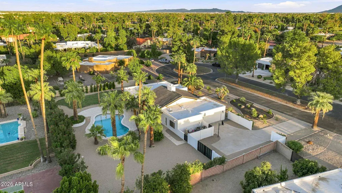
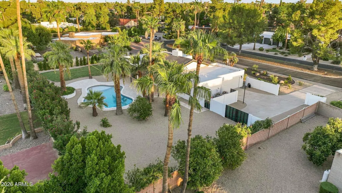
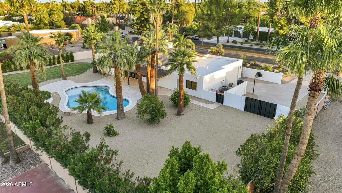
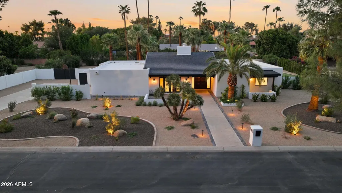
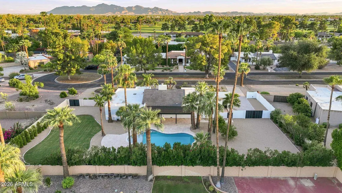
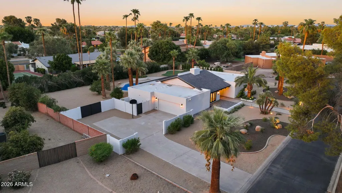
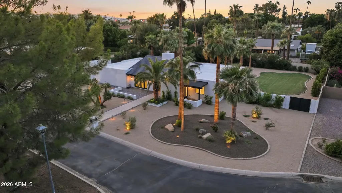
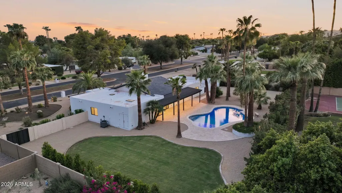
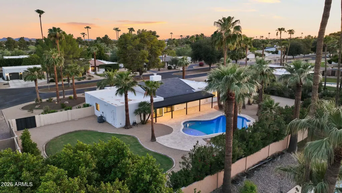
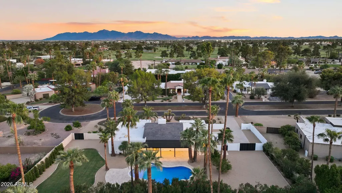
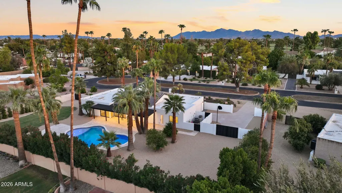
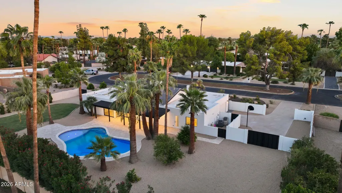
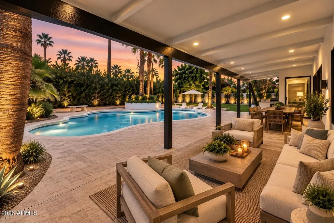
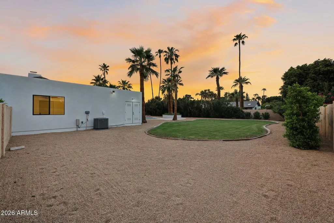
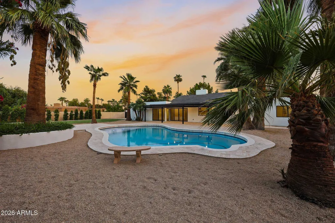
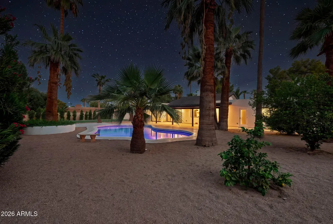
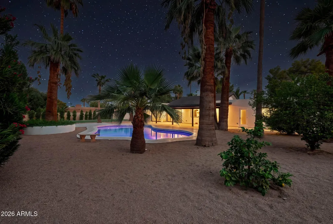
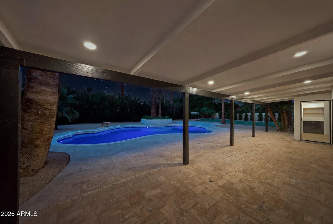
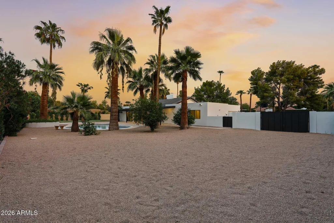
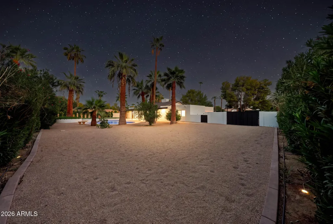
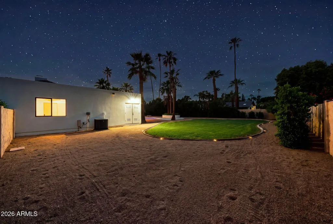
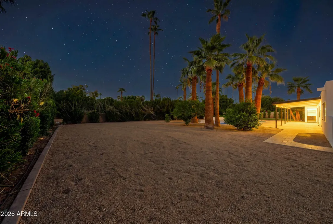
An exceptional opportunity to own a completely reimagined home on one of Old Litchfield Park's most desirable streets. Privately situated on a quiet cul-de-sac, this home offers the rare combination of an over ½-acre lot, NO HOA, five bedrooms, four bathrooms, two primary en-suites, a brand-new pool and extensive renovation throughout. Offering approximately 2,600 square feet, this home has undergone a remarkable transformation in interior and exterior improvements. The renovation went far beyond cosmetic updates, with major systems and finishes thoughtfully replaced or upgraded to create a home that feels fresh, sophisticated and ready to enjoy. See more ... The flexible five-bedroom, four-bath floor plan features TWO primary en-suite bedrooms, providing an ideal arrangement for multigenerational living, extended guests or a private second owner's suite. Both primary suites feature custom closets, while the additional bedrooms include newly built-in closet systems and shelving. At the heart of the home is the beautifully remodeled kitchen, designed for both everyday living and entertaining. The impressive appliance package includes a Wolf gas range, LG refrigerator, Whirlpool double ovens, dishwasher, wine refrigerator and quartz sink, complemented by quality Brizo and Delta fixtures. A separate butler's pantry with an additional single oven provides valuable prep space, storage and extra cooking capacity--especially convenient when entertaining. A dramatic three-sided gas fireplace creates an architectural focal point and visually connects the main living spaces. New engineered hardwood flooring, recessed lighting, chandeliers, pendants and fresh finishes carry throughout the home. All four bathrooms have been extensively remodeled with new vanities, flooring, showers, tubs, toilets, plumbing fixtures, shower glass, lighting and mirrors. Behind the beautiful finishes is an equally impressive list of improvements, including a new roof, new windows, Milgard sliders and French doors, new plumbing throughout, new electrical, new gas line, new furnace and ductwork, and two tankless water heaters. Lutron smart lighting controls add the convenience of phone-controlled lighting, while new interior and exterior lighting further enhance the property. The laundry setup is equally thoughtful, with a washer and dryer in the main laundry room plus an additional stackable washer and dryer in a primary bedroom closet. Outside, the over ½-acre property has been transformed into a private Arizona retreat. The pool has been completely renovated, including a Baja step, new lighting and electrical, new equipment and convenient phone-controlled features. New travertine surrounds the pool and creates a beautiful setting for outdoor entertaining. The grounds feature extensive new landscaping, including new trees, plants and shrubs, backyard sod, and new sprinkler and drip irrigation systems. New front-yard pavers and a new front patio complete the exterior transformation. Additional improvements include new exterior stucco, new interior and exterior paint, exterior lighting, a new security mailbox, and a new garage motor/controller.
| Elementary School | Middle School | High School |
|---|---|---|
| Litchfield Elementary School | Western Sky Middle School | Millennium High School |
| Price History | |
|---|---|
| 9/24/2026 | Listed $1,675,000 |
General Features
| Sewer | Public Sewer |
|---|---|
| Heating | Natural Gas |
| Cooling | Central Air,Ceiling Fan(s),Programmable Thmstat |
| Possession | Close Of Escrow |
| Roof | Tile,Foam |
| Garage Spaces | 2.0 |
| Association Fee Includes | No Fees |
| Architectural Style | Ranch |
| Pool Features | Variable Speed Pump,Outdoor,Fenced,Heated |
| Construction Materials | Stucco,Wood Frame,Painted |
| Year Built | 1978 |
| Township | 2N |
| Property Subtype | Single Family Residence |
| Tax Year | 2025 |
| Ownership | Fee Simple |
| Community Features | Golf,Lake,Transportation Svcs,Historic District,Tennis Court(s),Playground,Biking/Walking Path |
| County | Maricopa |
| New Construction | No |
| Property Type | Residential |
| HOA | No |
| Attached Garage | No |
| Subdivision Name | LITCHFIELD PARK SUBDIVISION NO. 11 UNIT 2 |
| Green Water Conservation | Tankless Ht Wtr Heat |
| Special Listing Conditions | N/A |
| Status | Active |
| Directions | From Litchfield Rd north,turn right on Bird Lane,Left on Robles,Right on Estero,Home is on the left |
| High School | Millennium High School |
| City | Litchfield Park |
| Disclosures | Seller Discl Avail |
| High School District | Agua Fria Union High School District |
| Open Parking Spaces | 3.0 |
| Lot Size Units | Square Feet |
| Lot Size Square Feet | 22886.0 |
| Carport Spaces | 0.0 |
| Carport Y/N | No |
| Spa Features | None |
| Elementary School | Litchfield Elementary School |
| Property Attached Y/N | No |
| Land Lease Y/N | No |
| Tax Annual Amount | 2967.0 |
| Home Warranty Y/N | No |
| Middle/Junior High School | Western Sky Middle School |
| Lease Renewal Y/N | No |
| Lease Considered Y/N | No |
| Rent Control Y/N | No |
| Builder Name | Unknown |
| Standard Status | Active |
| Occupancy Type | Vacant |
| Elementary School District | Litchfield Elementary District |
| Tax Lot | 77 |
| MobileHomeRemainsYN | No |
| New Financing: Conventional | True |
| Senior Community | No |
| Ttl Monthly Fee Equiv | 0.0 |
| New Financing Cash | True |
| New Financing: VA | True |
Interior Features
| Interior Amenities | Walk-in Pantry,Quartz Countertops,High Speed Internet,Smart Home,Granite Counters,Double Vanity,Eat-in Kitchen,Kitchen Island,2 Master Baths,Full Bth Master Bdrm |
|---|---|
| Flooring | Tile,Wood |
| Fireplace Features | Gas |
| Total Stories | 1 |
| Air Conditioning Y/N | Yes |
| Heating Y/N | Yes |
| Window Features | Screens,Skylight(s),ENERGY STAR Qualified Windows |
| Fireplace Y/N | Yes |
| Laundry Features | See Remarks |
| Total Bedrooms | 5 |
| LivingAreaSource | Owner |
| Total Baths | 4 |
| Bedrooms Possible | 5 |
| Other_sp_Rooms_co_Family_sp_Room | True |
| Built-in Microwave | True |
| Kitchen Island | True |
| Multiple Ovens | True |
| Walk-in Pantry | True |
Exterior Features
| Fencing | Back Yard,Block |
|---|---|
| Parking Features | Attached Garage,RV Access/Parking,RV Gated,Garage Door Opener,Direct Access |
| Lot Features | North/South Exposure,Sprinklers In Rear,Sprinklers In Front,Desert Back,Desert Front,Cul-De-Sac,Grass Back,Auto Timer H2O Front,Auto Timer H2O Back |
| Water Source | Pvt Water Company |
| Lot Size Area | 22886.0 |
| Spa | No |
| Lot Size Acres | 0.53 |
| Lot Size Source | Assessor |
| Waterfront Y/N | No |
| Covered Spaces | 2.0 |
| Crops Included Y/N | No |
| Road Responsibility | City Maintained Road |
| Horse Y/N | No |
| Irrigation Water Rights Y/N | No |
Amenities
- Foreclosure
- Views
- Short Sale
- New Construction
- Adult 55+
- Lease To Own
- No HOA Fees
- Furnished
- Primary On Main
- Air Conditioning
- Seller Finance
- Green
- Fixer Upper
- Horse
- Golf
- Fireplace
- Deck
- Garage
- Basement
- Pool
Property vs Single Family Average in 85340
Price
Taxes
Year Built
 © 2026 Arizona Regional Multiple Listing Service, Inc. All rights reserved. All information should be verified by the recipient and none is guaranteed as accurate by ARMLS. Information deemed to be reliable but not guaranteed. Listing broker has attempted to offer accurate data, but buyers are advised to confirm all items. Only IDX residential listings are displayed on this site. The information being provided is for consumers' personal, non-commercial use and may not be used for any purpose
 Northern Arizona Association of REALTORS® All information deemed reliable but not guaranteed. All properties are subject to prior sale, change or withdrawal. Neither listing broker(s) or information provider(s) shall be responsible for any typographical errors, misinformation, misprints and shall be held totally harmless. Listing(s) information is provided for consumer's personal, non-commercial use and may not be used for any purpose other than to identify prospective properties consumers may
