
Open House Sun, Sep 13th 12:30 PM - 3:00 PM - Views - Eco Friendly
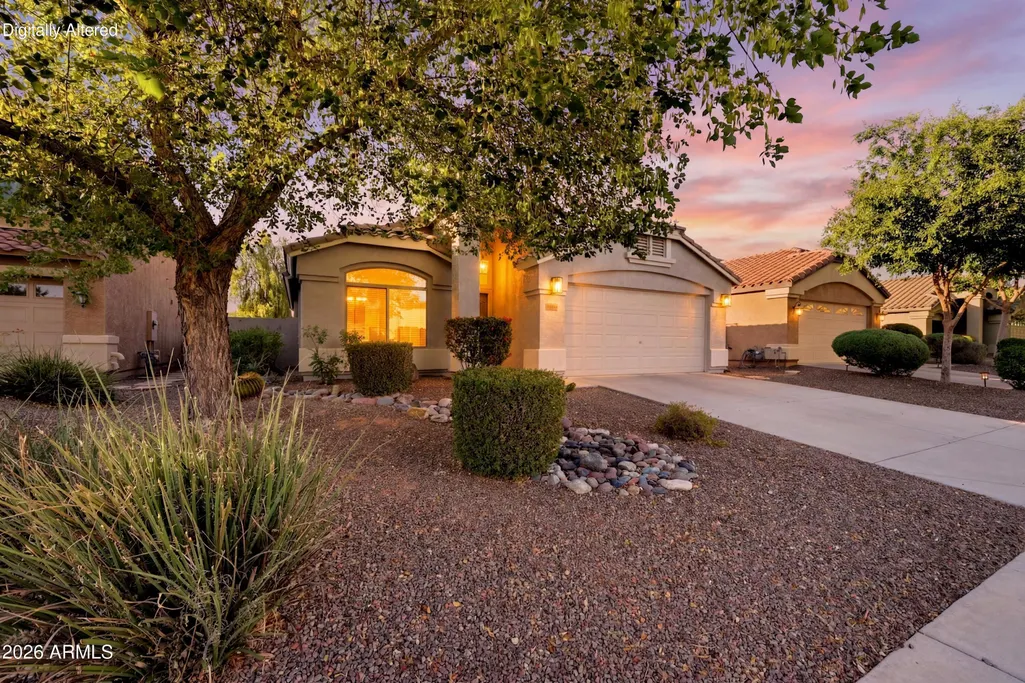
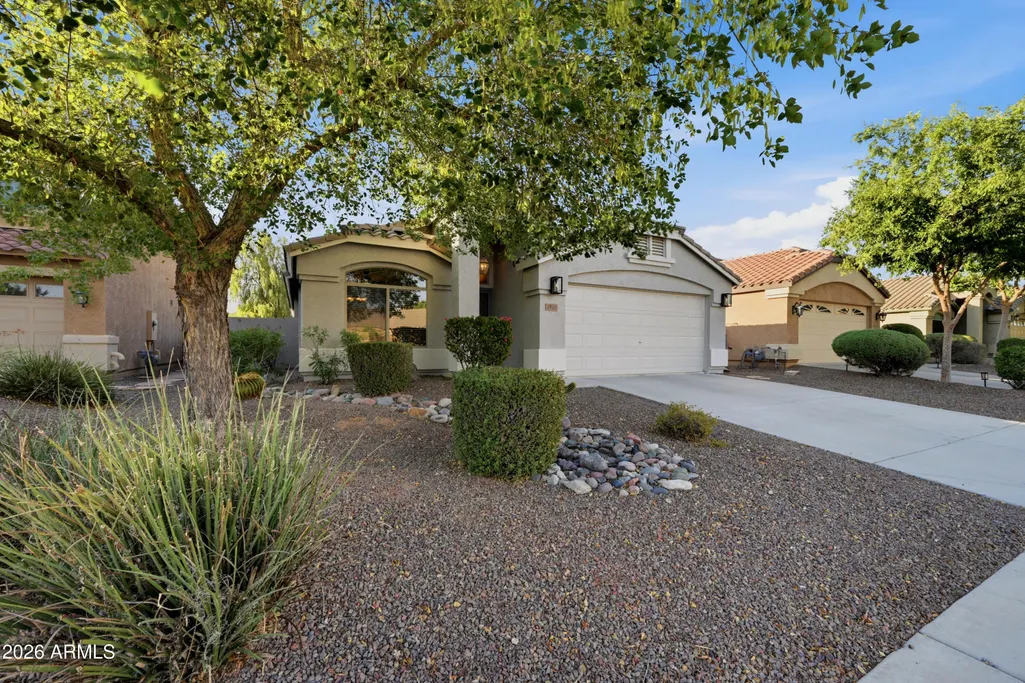
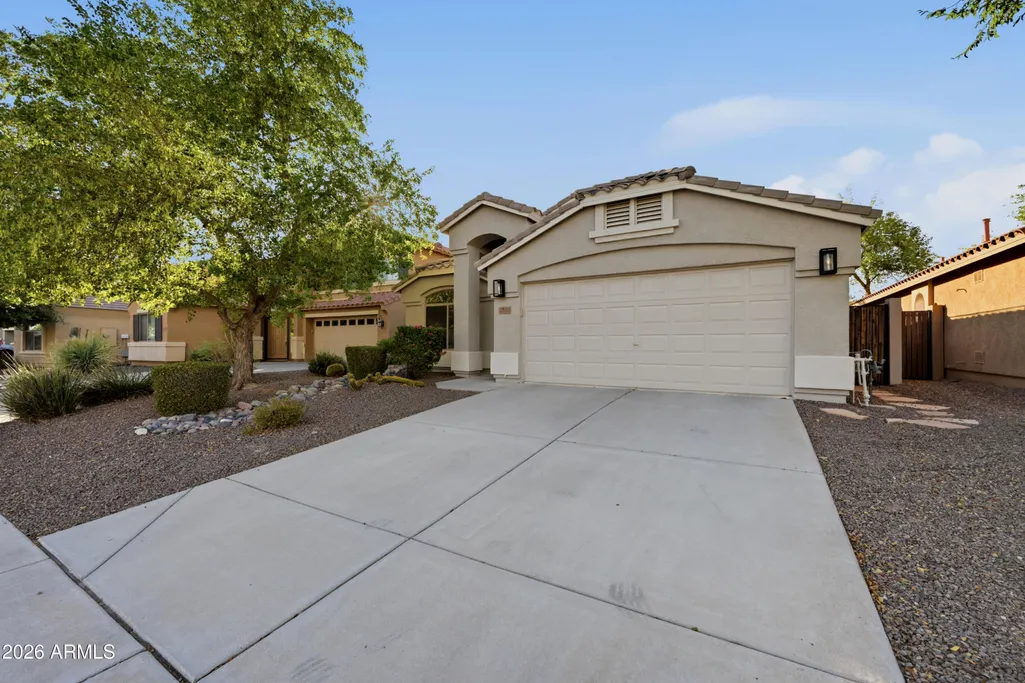
Address
2928 E Shady Spring Trail, Phoenix, AZ
Price
$ 585,000
Property Attributes
- MLS#7054792
- TypeSingle Family
- Listing Status Active
- CountyMARICOPA
- CityPhoenix
- AreaDESERT PEAK UNIT 4
- NeighborhoodDESERT PEAK UNIT 4
- Zip85024
- StyleRanch,Santa Barbara/Tuscan
- Year Built2008
- Taxes$ 2274
- Price$ 585,000
- Bedrooms3
- Full Bathrooms2
- Half Bathrooms0
- Sqr Footage1772
- Lot Size0.12 Acres
Data Source:
Arizona Regional MLS (ARMLSN)
Property Description
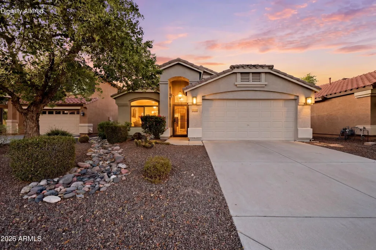
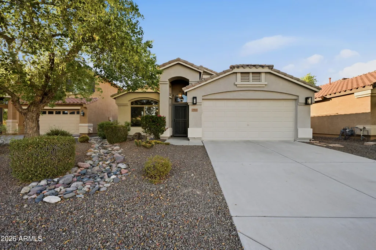
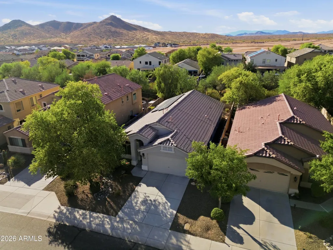
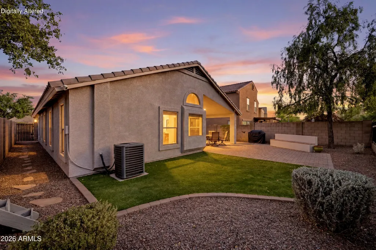
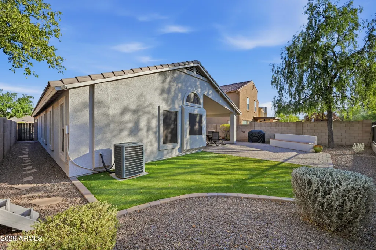
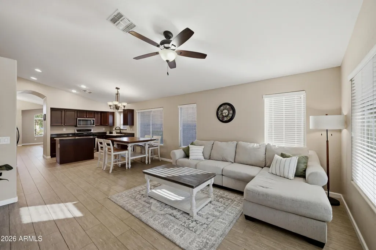
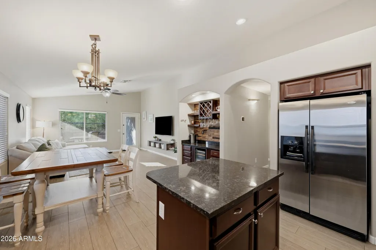
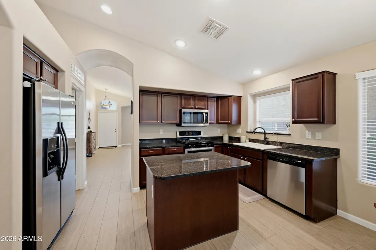
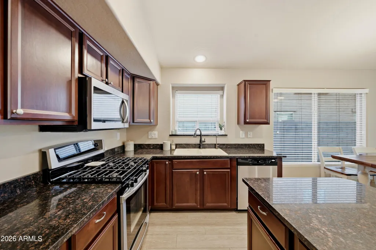
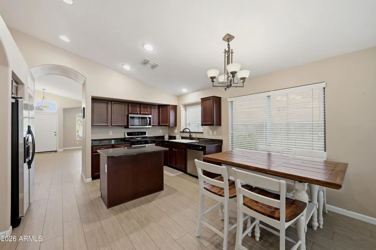
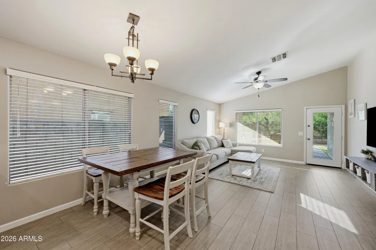
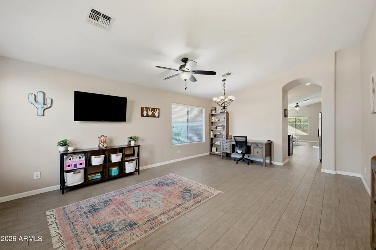
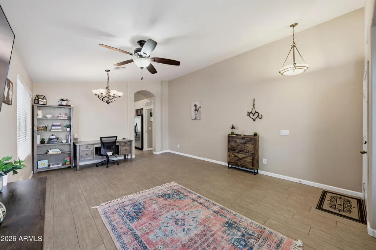
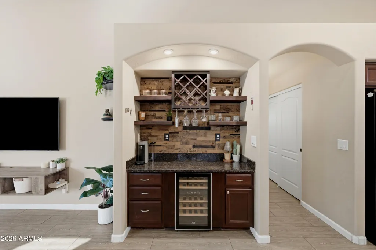
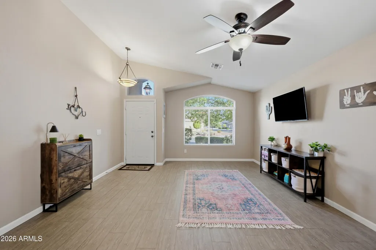
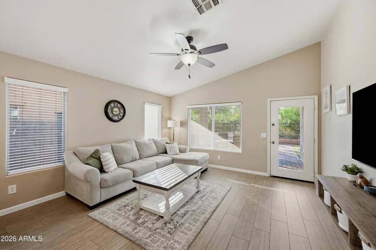
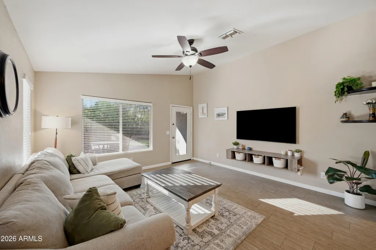
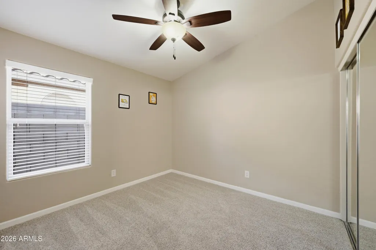
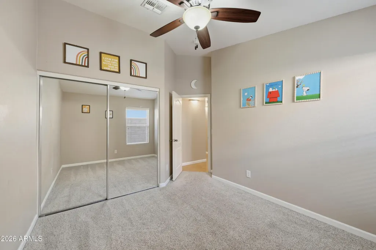
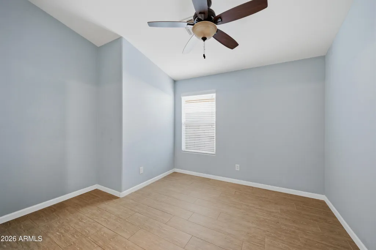
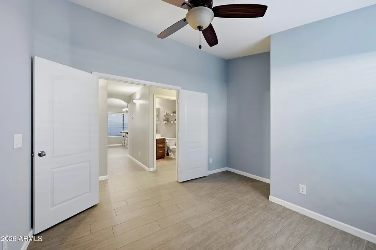
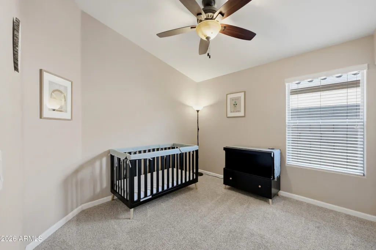
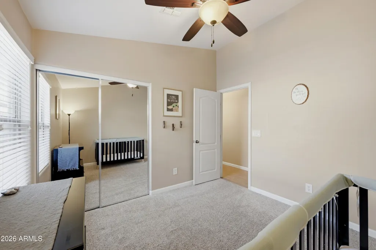
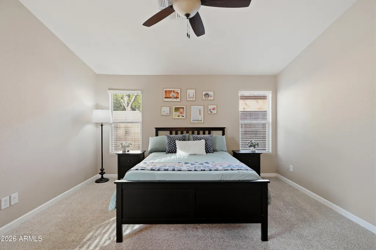
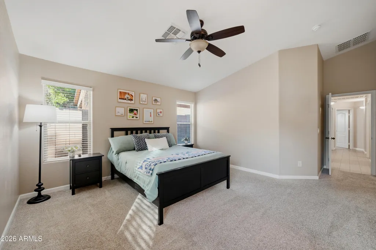
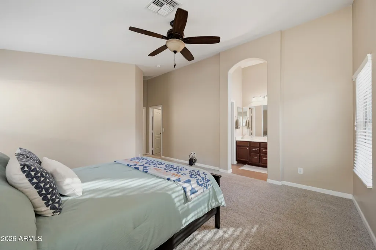
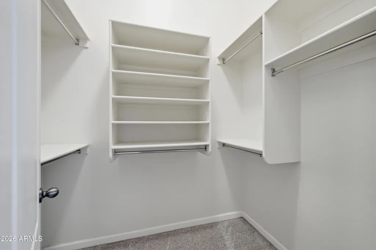
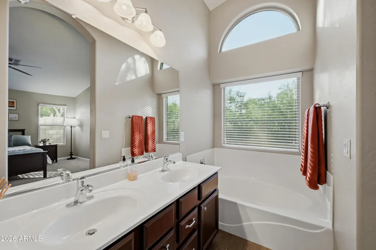
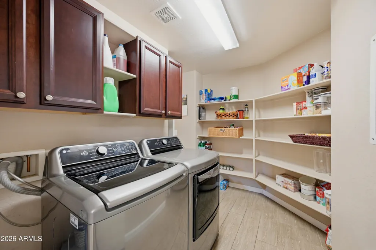
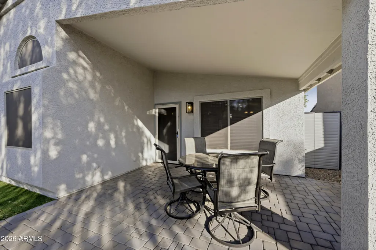
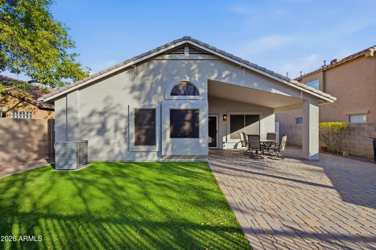
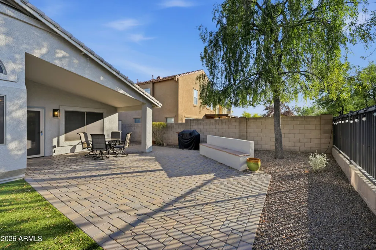
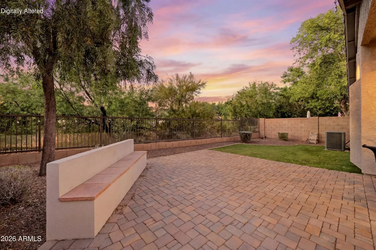
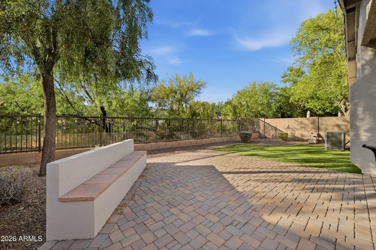
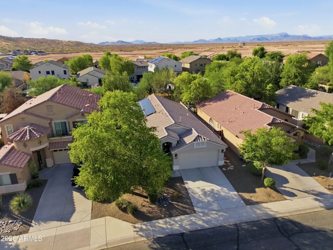
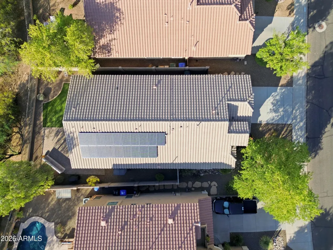
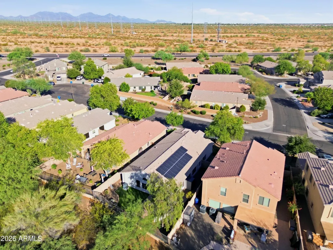
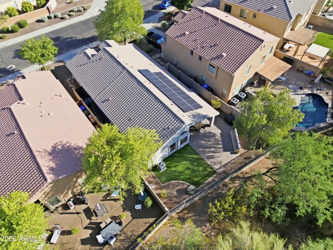
Nestled in the highly sought-after Desert Peak community, this beautifully maintained home offers the perfect blend of privacy, convenience, and North Phoenix living. Backing to a scenic natural desert preserve and surrounded by mountain views, you'll enjoy peaceful surroundings while remaining just minutes from everything. Enjoy quick access to both the Loop 101 and SR-51 via Cave Creek Road, making commuting around the Valley a breeze. Desert Ridge Marketplace, High Street, Scottsdale, Cave Creek, and major employers are all just minutes away, along with Costco, grocery stores, restaurants, and everyday conveniences. Located within the highly regarded Paradise Valley School District, this is a location that's hard to beat. Built in 2008, this move-in ready home features an open and inviting floor plan with soaring vaulted ceilings, upgraded ceramic tile flooring throughout the main living areas, and carpet in the bedrooms. The spacious kitchen is equipped with stainless steel appliances, natural gas cooking, a reverse osmosis drinking water system, and opens seamlessly to the living and dining spaces--perfect for both everyday living and entertaining. A custom "Jack Daniel's" bar complete with a wine refrigerator adds the perfect finishing touch for hosting family and friends. Step outside to your private backyard retreat, where you'll find a beautiful paver patio, low-maintenance synthetic turf, and uninterrupted views of the natural desert preserve with no neighbors directly behind you. The desirable north/south exposure maximizes energy efficiency while creating an ideal setting for relaxing or entertaining outdoors year-round. Additional upgrades include fresh exterior paint completed in April, a newer water heater (2022), newer washer and dryer, soft water system, newer solar converter box, epoxy-coated garage floors, Ring security camera system, a newer decorative security back door, fully updated Landscaping water system, and a solar system lease that will be PAID OFF at closing with a solid offer. If you've been searching for a meticulously cared-for home in one of North Phoenix's most desirable neighborhoods--where peaceful desert living meets exceptional convenience--this Desert Peak gem is one you won't want to miss.
| Elementary School | Middle School | High School |
|---|---|---|
| Sky Crossing Elementary School | Mountain Trail Middle School | Pinnacle High School |
| Price History | |
|---|---|
| 7/16/2026 | Listed $595,000 |
| 8/11/2026 | 2$585,000 |
General Features
| Sewer | Public Sewer |
|---|---|
| Heating | Natural Gas |
| Cooling | Central Air,Ceiling Fan(s) |
| Possession | Close Of Escrow |
| Roof | Tile |
| HOA Fee | 215.0 |
| Garage Spaces | 2.0 |
| Association Fee Includes | Maintenance Grounds,Street Maint |
| Architectural Style | Ranch,Santa Barbara/Tuscan |
| Construction Materials | Stucco,Wood Frame,Painted |
| Year Built | 2008 |
| Township | 4N |
| Property Subtype | Single Family Residence |
| Tax Year | 2025 |
| Ownership | Fee Simple |
| Community Features | Playground,Biking/Walking Path |
| Assoc Fee Paid Per | Quarterly |
| County | Maricopa |
| New Construction | No |
| Property Type | Residential |
| HOA | Yes |
| Attached Garage | No |
| Energy Efficient | Solar Panels |
| Subdivision Name | DESERT PEAK UNIT 4 |
| Special Listing Conditions | N/A |
| Status | Active |
| Directions | Head North on Cave Creek Rd.; Make Left on Quiet Hollow Lane; Make first left on Shady Spring Trail; 8th house on the right. |
| High School | Pinnacle High School |
| City | Phoenix |
| Disclosures | Other (See Remarks),Seller Discl Avail |
| Association Name | Desert Peak |
| High School District | Paradise Valley Unified District |
| Open Parking Spaces | 2.0 |
| Lot Size Units | Square Feet |
| Lot Size Square Feet | 5377.0 |
| Carport Spaces | 0.0 |
| Carport Y/N | No |
| Spa Features | None |
| Elementary School | Sky Crossing Elementary School |
| Property Attached Y/N | No |
| Land Lease Y/N | No |
| Tax Annual Amount | 2274.0 |
| Home Warranty Y/N | No |
| Current Financing | Conventional |
| Middle/Junior High School | Mountain Trail Middle School |
| Lease Renewal Y/N | No |
| Lease Considered Y/N | No |
| Rent Control Y/N | No |
| Builder Name | DR Horton |
| Standard Status | Active |
| Occupancy Type | Vacant |
| Elementary School District | Paradise Valley Unified District |
| Tax Lot | 88 |
| MobileHomeRemainsYN | No |
| New Financing: Conventional | True |
| Senior Community | No |
| New Financing: FHA | True |
| Ttl Monthly Fee Equiv | 71.67 |
| New Financing Cash | True |
| New Financing: VA | True |
Interior Features
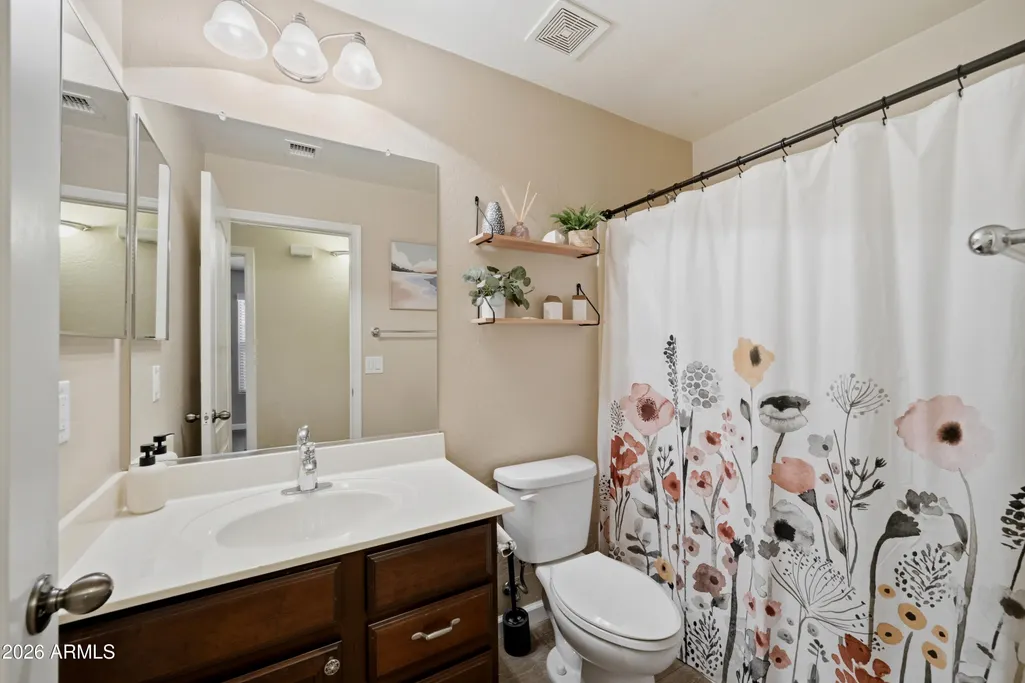
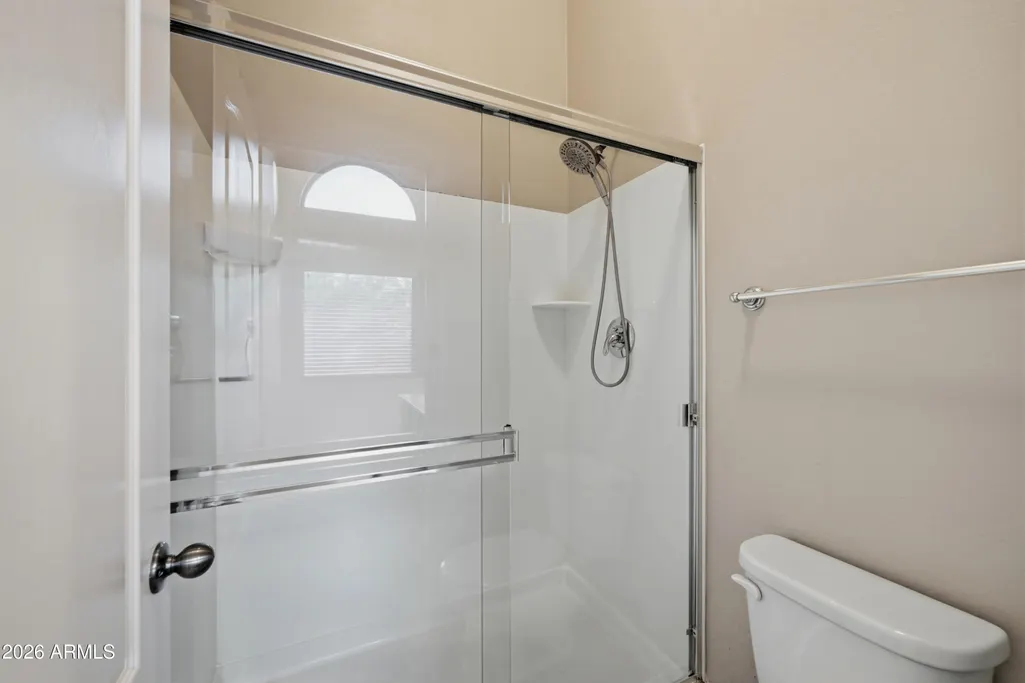
| Interior Amenities | Walk-in Pantry,High Speed Internet,Granite Counters,Double Vanity,Eat-in Kitchen,Breakfast Bar,Vaulted Ceiling(s),Kitchen Island,Full Bth Master Bdrm,Separate Shwr & Tub |
|---|---|
| Flooring | Carpet,Tile |
| Total Stories | 1 |
| Air Conditioning Y/N | Yes |
| Heating Y/N | Yes |
| Window Features | Dual Pane |
| Fireplace Y/N | No |
| Total Bedrooms | 3 |
| LivingAreaSource | Assessor |
| Total Baths | 2 |
| Bedrooms Possible | 4 |
| Other_sp_Rooms_co_Family_sp_Room | True |
| Built-in Microwave | True |
| Kitchen Island | True |
| Walk-in Pantry | True |
Exterior Features
| Fencing | Block,Wrought Iron |
|---|---|
| Parking Features | Garage Door Opener |
| Lot Features | Borders Common Area,Adjacent to Wash,Sprinklers In Rear,Sprinklers In Front,Desert Back,Desert Front,Gravel/Stone Front,Synthetic Grass Back,Auto Timer H2O Front,Auto Timer H2O Back |
| Water Source | Public |
| Lot Size Area | 5377.0 |
| Spa | No |
| Lot Size Acres | 0.12 |
| Lot Size Source | Assessor |
| Waterfront Y/N | No |
| Covered Spaces | 2.0 |
| Crops Included Y/N | No |
| Horse Y/N | No |
| Irrigation Water Rights Y/N | No |
Amenities
- Foreclosure
- Views
- Short Sale
- New Construction
- Adult 55+
- Lease To Own
- No HOA Fees
- Furnished
- Primary On Main
- Air Conditioning
- Seller Finance
- Green
- Fixer Upper
- Horse
- Golf
- Fireplace
- Deck
- Garage
- Basement
- Pool
Property vs Single Family Average in 85024
Price
Taxes
Year Built
Visits
 © 2026 Arizona Regional Multiple Listing Service, Inc. All rights reserved. All information should be verified by the recipient and none is guaranteed as accurate by ARMLS. Information deemed to be reliable but not guaranteed. Listing broker has attempted to offer accurate data, but buyers are advised to confirm all items. Only IDX residential listings are displayed on this site. The information being provided is for consumers' personal, non-commercial use and may not be used for any purpose
 Northern Arizona Association of REALTORS® All information deemed reliable but not guaranteed. All properties are subject to prior sale, change or withdrawal. Neither listing broker(s) or information provider(s) shall be responsible for any typographical errors, misinformation, misprints and shall be held totally harmless. Listing(s) information is provided for consumer's personal, non-commercial use and may not be used for any purpose other than to identify prospective properties consumers may
