
Price Reduction - Views - Golf Course
Address
2716 E Quiet Hollow Lane, Phoenix, AZ
Price
$ 625,000
Property Attributes
- MLS#7059555
- TypeSingle Family
- Listing Status Active
- CountyMARICOPA
- CityPhoenix
- NeighborhoodDESERT PEAK UNIT 4
- Zip85024
- StyleResidential
- Year Built2007
- Taxes$ 2603
- Price$ 625,000
- Bedrooms3
- Full Bathrooms2
- Half Bathrooms0
- Sqr Footage2157
- Lot Size0.15 Acres
Data Source:
Arizona Regional MLS (ARMLSN)
Property Description
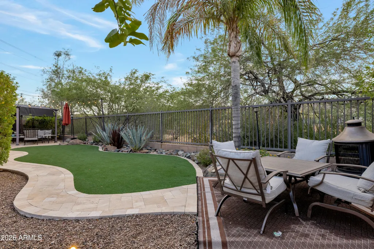
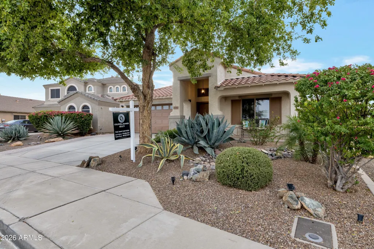
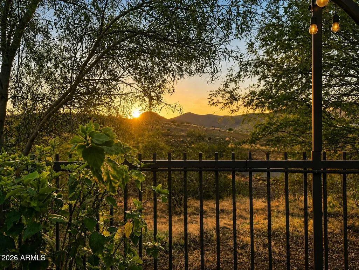
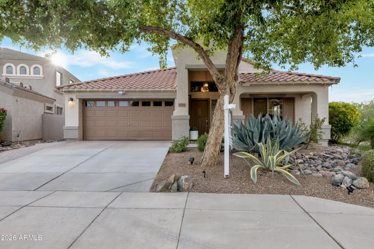
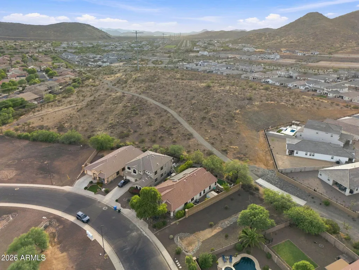
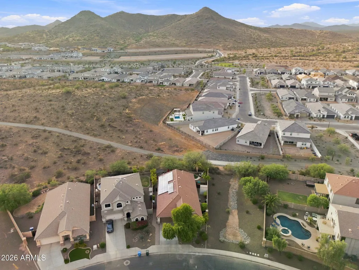
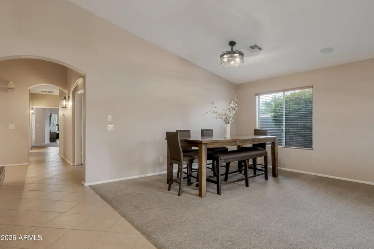
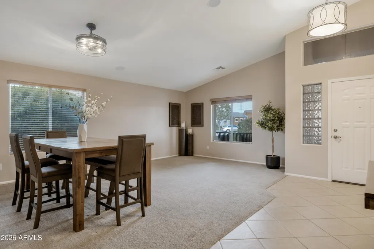
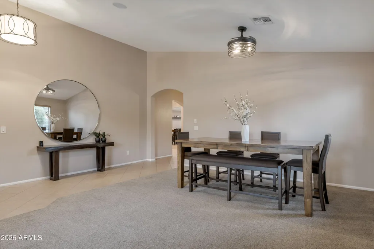
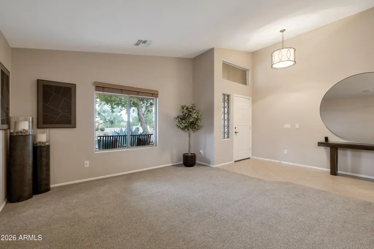
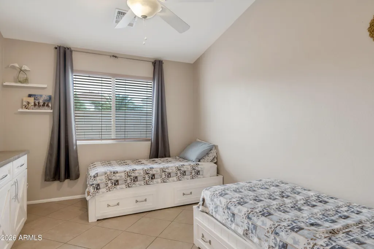
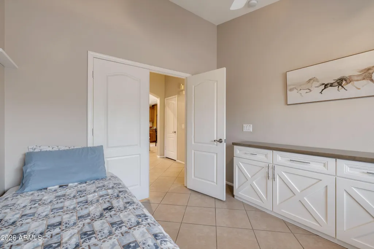
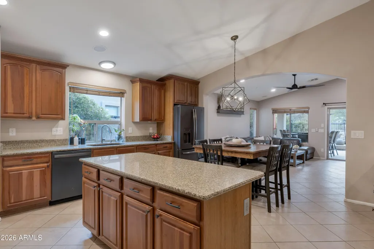
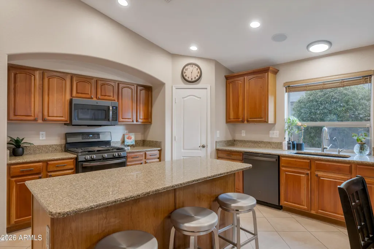
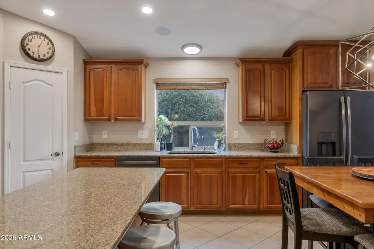
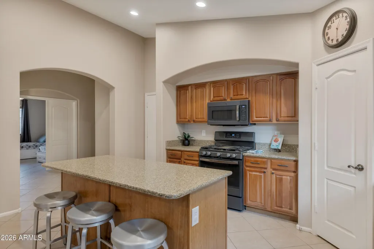
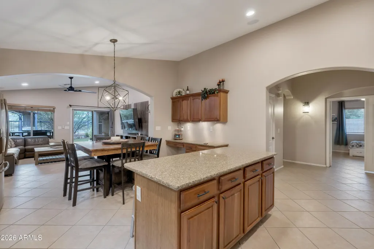
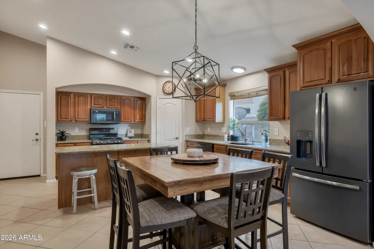
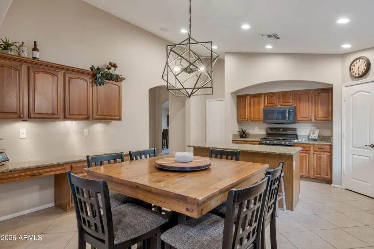
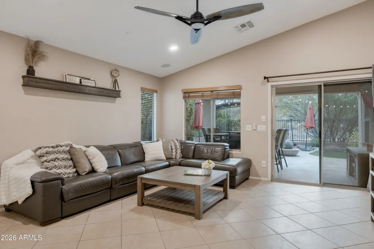
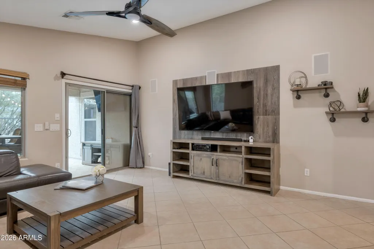
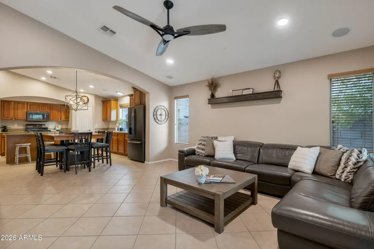
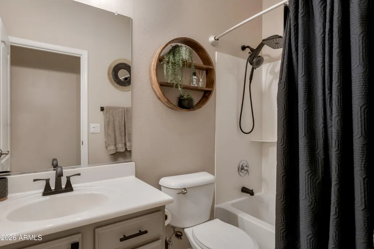
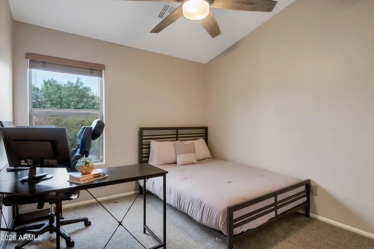
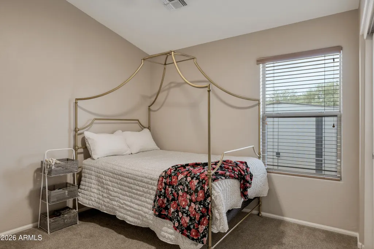
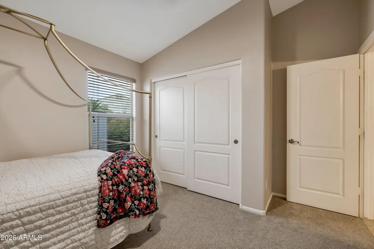
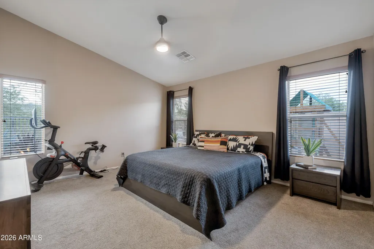
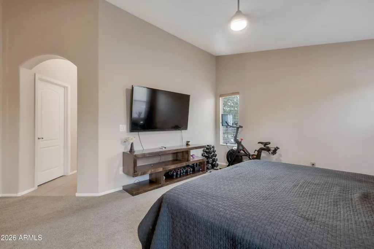
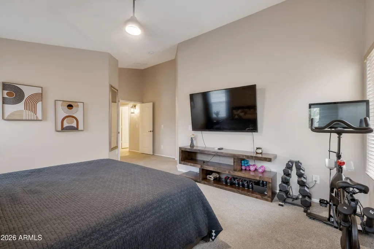
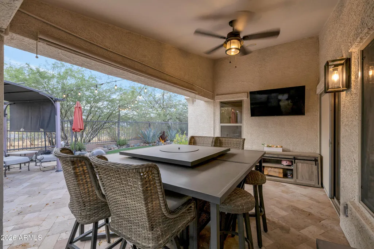
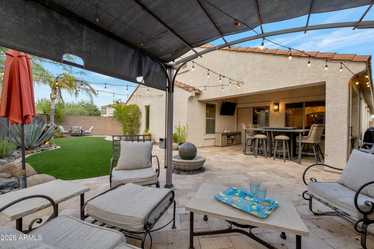
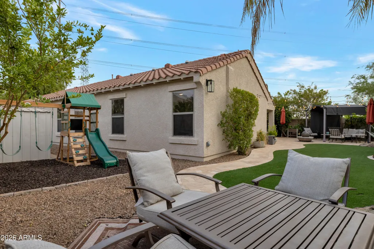
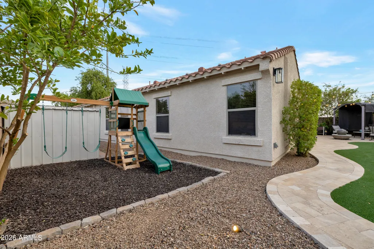
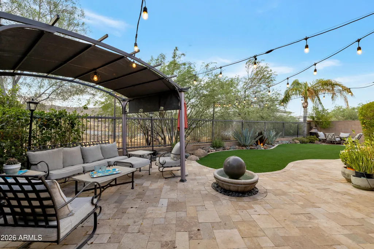
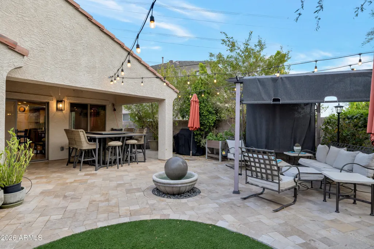
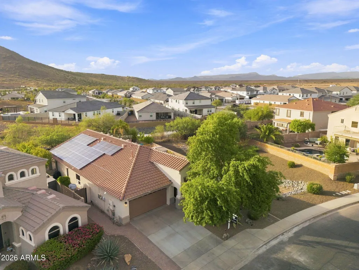
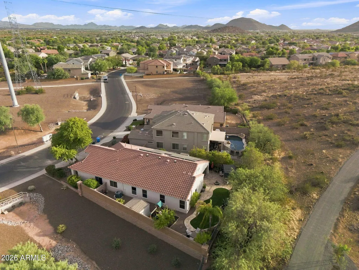
Perfectly located in desirable North Phoenix with convenient access to the Loop 101, Desert Ridge Marketplace, High Street, Kierland Commons, Scottsdale Quarter, premier golf, hiking trails, and major employers, this home offers the ideal blend of comfort, convenience, and value. Premium lot with Mountain Views, this 3 bedroom plus bonus/office room makes for easy living. With over $50,000 in updates, this North Phoenix home offers the move-in-ready lifestyle. From the moment you arrive, you'll notice the pride of ownership with a brand-new driveway, fresh interior paint, and an extended paver driveway leading to a spacious garage featuring epoxy floors and a 240V outlet ready for EV charging. Inside, the home has been tastefully updated with upgraded black slate GE appliances, a gas cooktop, modern cabinet hardware, designer light fixtures, ceiling fans throughout, and an Ecob designer light fixtures, ceiling fans throughout, and an Ecob smart thermostat. Three solar tube skylights fill the home with natural light, while a reverse water purification system and brand-new water softener add everyday convenience. The backyard is where this home truly shines. Mountain Views with a private outdoor retreat complete with premium travertine pavers, lush artificial turf, a tranquil water feature, a children's playground, and additional storage shed--making it the perfect space for entertaining, relaxing, or enjoying Arizona's beautiful evenings. Additional upgrades include a new tankless water heater (2025), newer washing machine (2025), new garage door opener (2026), Ring doorbell, and solar panels, helping reduce energy costs for years to come.
| Elementary School | Middle School | High School |
|---|---|---|
| Sky Crossing Elementary School | Mountain Trail Middle School | Pinnacle High School |
| Price History | |
|---|---|
| 8/6/2026 | Listed $645,000 |
| 8/20/2026 | 2$635,000 |
| 9/10/2026 | 2$625,000 |
General Features
| Sewer | Sewer in & Cnctd,Public Sewer |
|---|---|
| Heating | Natural Gas |
| Cooling | Central Air,Ceiling Fan(s),Programmable Thmstat |
| Possession | Close Of Escrow |
| Roof | Tile |
| HOA Fee | 215.0 |
| Garage Spaces | 2.0 |
| Association Fee Includes | Maintenance Grounds |
| Security Features | Security System Owned |
| Construction Materials | Stucco,Wood Frame,Painted |
| Year Built | 2007 |
| View | Mountain(s) |
| Township | 4N |
| Property Subtype | Single Family Residence |
| Tax Year | 2025 |
| Ownership | Fee Simple |
| Community Features | Playground |
| Assoc Fee Paid Per | Quarterly |
| County | Maricopa |
| New Construction | No |
| Property Type | Residential |
| HOA | Yes |
| Attached Garage | No |
| Energy Efficient | Solar Tubes |
| Subdivision Name | DESERT PEAK UNIT 4 |
| Special Listing Conditions | N/A |
| Status | Active |
| Directions | North on Cave Creek to Left on E Quiet Hollow Ln,follow around to the West and home is on the right. |
| High School | Pinnacle High School |
| City | Phoenix |
| Disclosures | Agency Discl Req,Seller Discl Avail |
| Association Name | Desert Peak |
| High School District | Paradise Valley Unified District |
| Open Parking Spaces | 2.0 |
| Lot Size Units | Square Feet |
| Lot Size Square Feet | 6487.0 |
| Carport Spaces | 0.0 |
| Carport Y/N | No |
| Spa Features | None |
| Elementary School | Sky Crossing Elementary School |
| Property Attached Y/N | No |
| Land Lease Y/N | No |
| Tax Annual Amount | 2603.0 |
| Home Warranty Y/N | No |
| Middle/Junior High School | Mountain Trail Middle School |
| Lease Renewal Y/N | No |
| Lease Considered Y/N | No |
| Rent Control Y/N | No |
| Builder Name | D.R. Horton |
| Standard Status | Active |
| Occupancy Type | Owner |
| Elementary School District | Paradise Valley Unified District |
| Tax Lot | 3 |
| MobileHomeRemainsYN | No |
| New Financing: Conventional | True |
| Senior Community | No |
| New Financing: FHA | True |
| Ttl Monthly Fee Equiv | 71.67 |
| New Financing Cash | True |
| New Financing: VA | True |
Interior Features
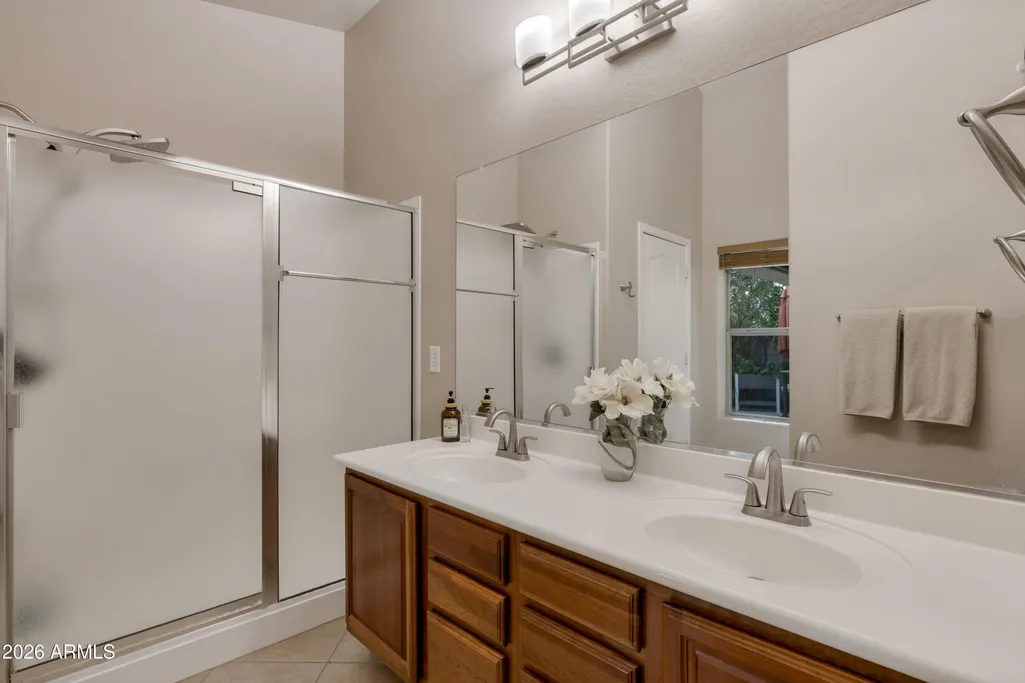
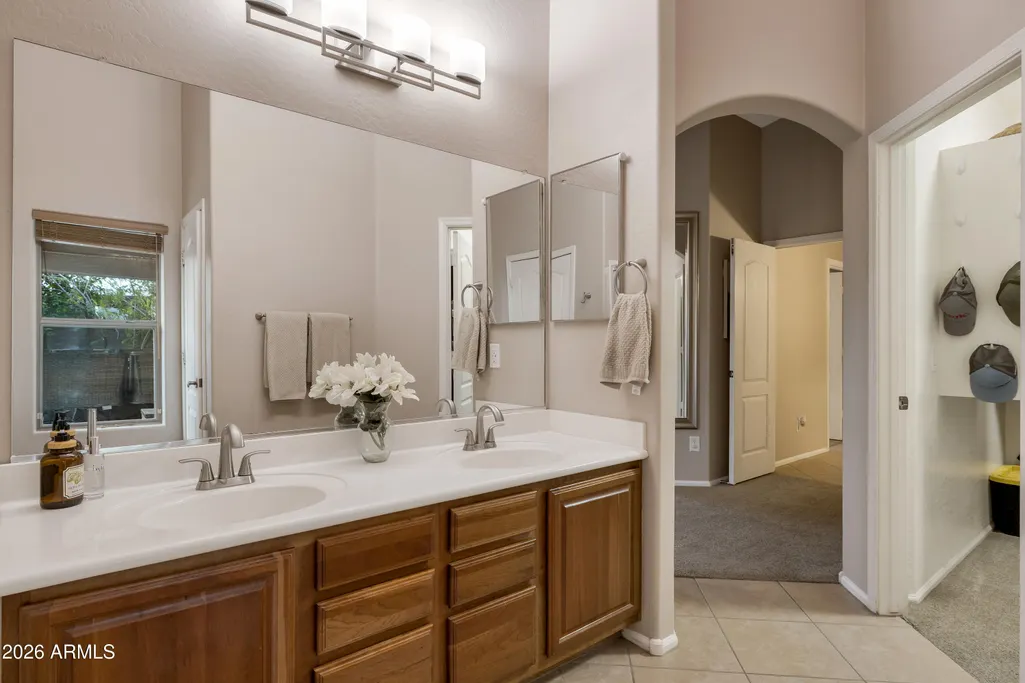
| Interior Amenities | Walk-in Pantry,High Speed Internet,Granite Counters,Double Vanity,Eat-in Kitchen,Breakfast Bar,No Interior Steps,Vaulted Ceiling(s),Kitchen Island,Pantry,3/4 Bath Master Bdrm |
|---|---|
| Flooring | Carpet,Tile |
| Total Stories | 1 |
| Air Conditioning Y/N | Yes |
| Heating Y/N | Yes |
| Window Features | Dual Pane |
| Fireplace Y/N | No |
| Laundry Features | Wshr/Dry HookUp Only |
| Total Bedrooms | 3 |
| LivingAreaSource | Assessor |
| Total Baths | 2 |
| Bedrooms Possible | 4 |
| Other_sp_Rooms_co_Family_sp_Room | True |
| Built-in Microwave | True |
| Kitchen Island | True |
| Pantry | True |
| Reverse Osmosis | True |
| Walk-in Pantry | True |
Exterior Features
| Model | Capri |
|---|---|
| Fencing | Block,Wrought Iron |
| Parking Features | Garage Door Opener,Direct Access,Attch'd Gar Cabinets |
| Lot Features | Adjacent to Wash,Borders Preserve/Public Land,Sprinklers In Rear,Sprinklers In Front,Desert Back,Desert Front,Gravel/Stone Front,Gravel/Stone Back,Grass Back,Auto Timer H2O Front,Auto Timer H2O Back |
| Water Source | Public |
| Lot Size Area | 6487.0 |
| Spa | No |
| Lot Size Acres | 0.15 |
| Lot Size Source | Assessor |
| Waterfront Y/N | No |
| Covered Spaces | 2.0 |
| Crops Included Y/N | No |
| Horse Y/N | No |
| Irrigation Water Rights Y/N | No |
Amenities
- Foreclosure
- Views
- Short Sale
- New Construction
- Adult 55+
- Lease To Own
- No HOA Fees
- Furnished
- Primary On Main
- Air Conditioning
- Seller Finance
- Green
- Fixer Upper
- Horse
- Golf
- Fireplace
- Deck
- Garage
- Basement
- Pool
Property vs Single Family Average in 85024
Price
Taxes
Year Built
Visits
 © 2026 Arizona Regional Multiple Listing Service, Inc. All rights reserved. All information should be verified by the recipient and none is guaranteed as accurate by ARMLS. Information deemed to be reliable but not guaranteed. Listing broker has attempted to offer accurate data, but buyers are advised to confirm all items. Only IDX residential listings are displayed on this site. The information being provided is for consumers' personal, non-commercial use and may not be used for any purpose
 Northern Arizona Association of REALTORS® All information deemed reliable but not guaranteed. All properties are subject to prior sale, change or withdrawal. Neither listing broker(s) or information provider(s) shall be responsible for any typographical errors, misinformation, misprints and shall be held totally harmless. Listing(s) information is provided for consumer's personal, non-commercial use and may not be used for any purpose other than to identify prospective properties consumers may
